
Golf Course







Address
2025 Sandy Coast Circle, League City, TX
Price
$ 460,000
Property Attributes
- MLS#71209745
- TypeSingle Family
- Listing Status Active
- CountyGalveston
- CityLeague City
- Area33 League City
- NeighborhoodSOUTH SHORE PARK
- Zip77573
- Style
- Year Built1991
- Price$ 460,000
- Bedrooms4
- Full Bathrooms2
- Half Bathrooms1
- Sqr Footage2750
- Lot Size0.2066 Acres
Data Source:
Houston Association of REALTORS® (HAR)
Property Description
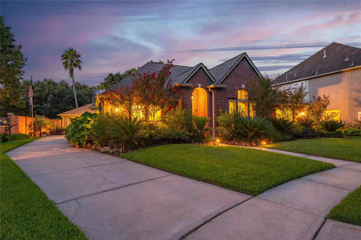
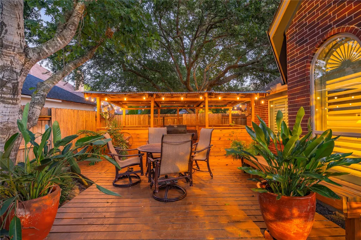
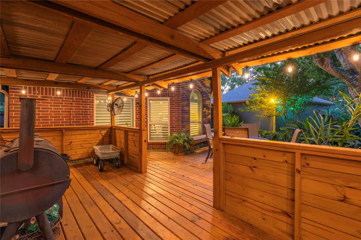
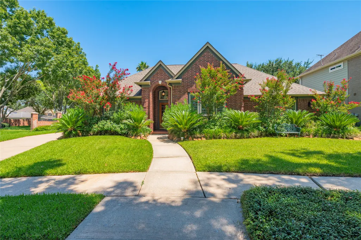
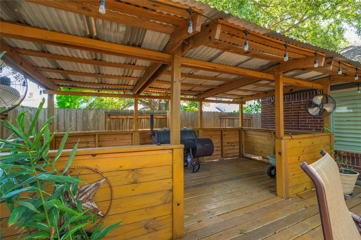
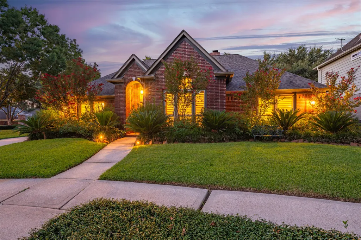
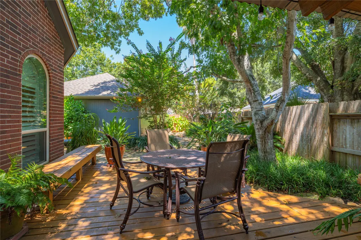
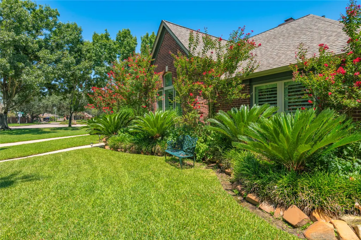
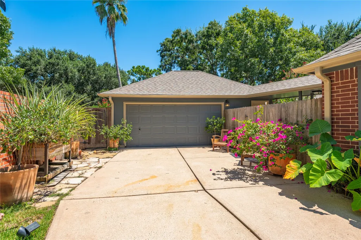
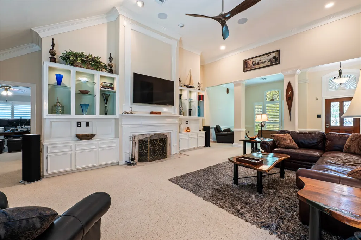
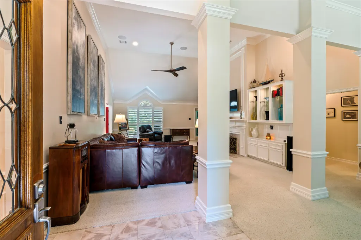
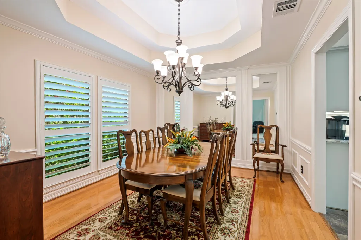
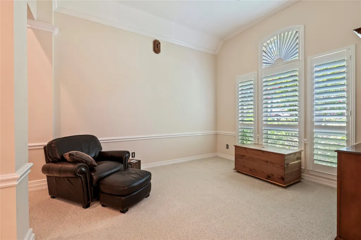
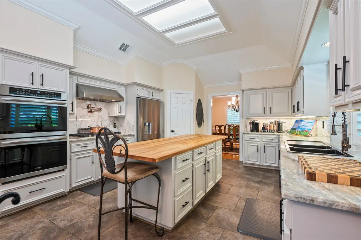
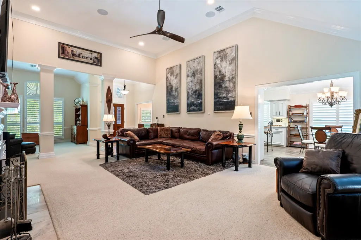
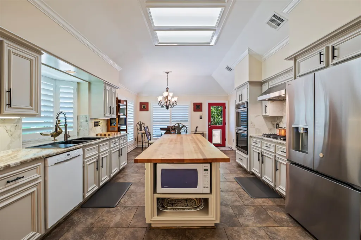
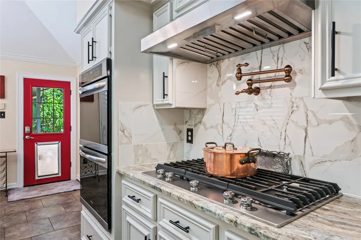
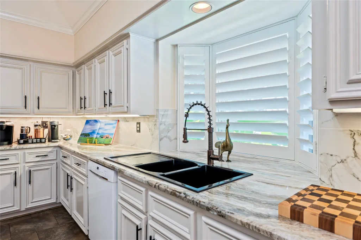
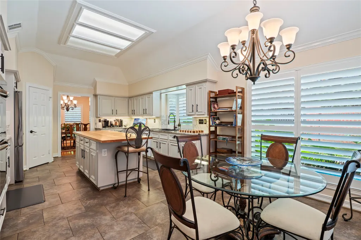
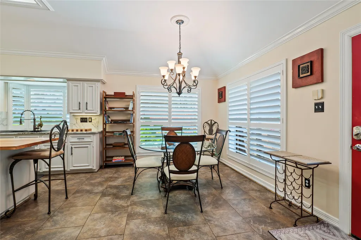
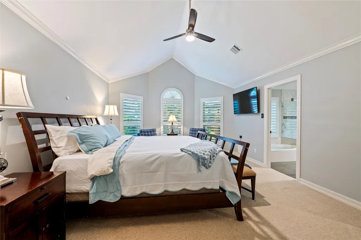
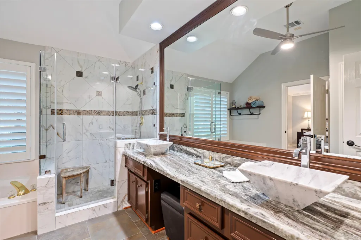
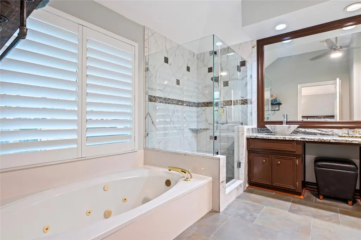
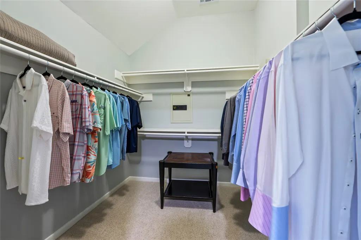
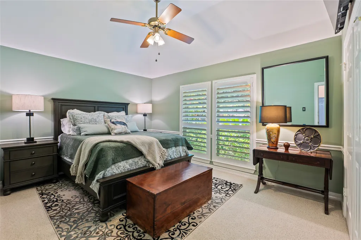
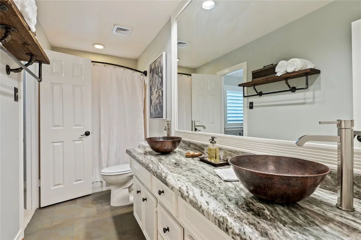
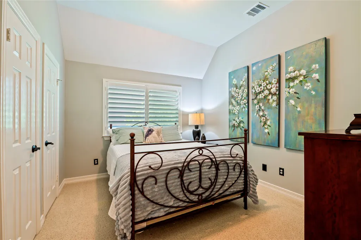
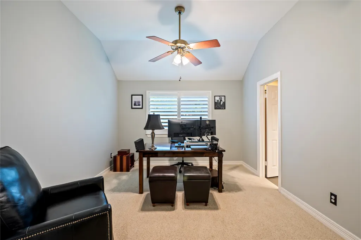
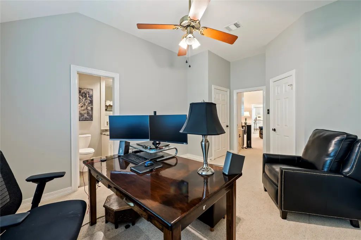
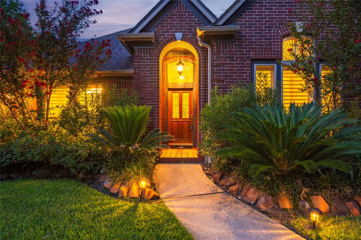
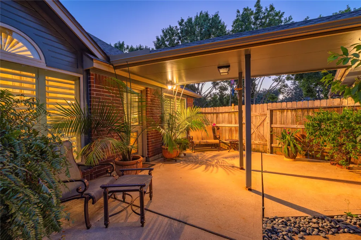
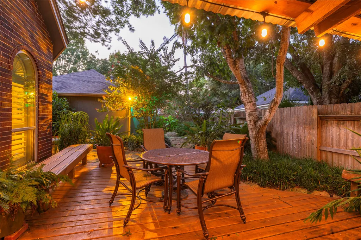
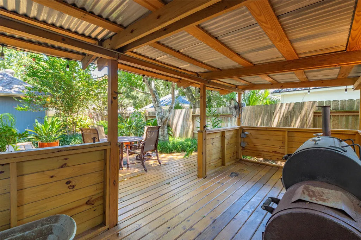
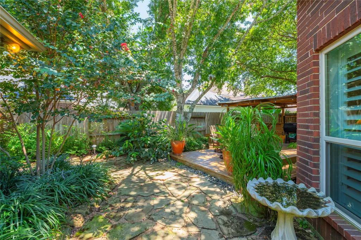
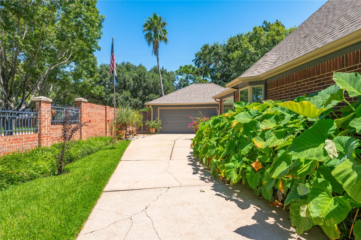
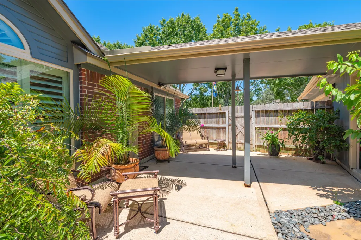
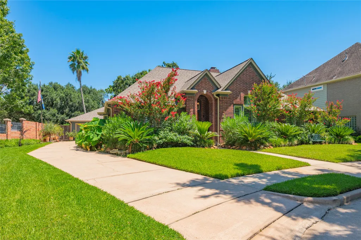
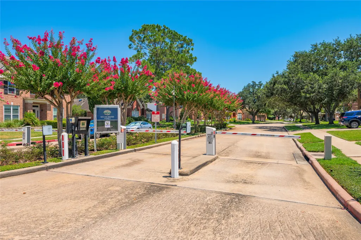
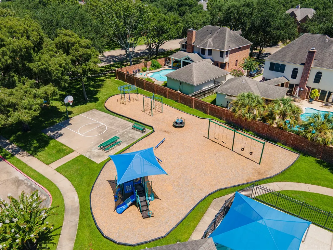
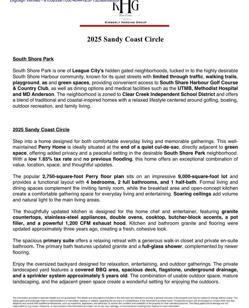
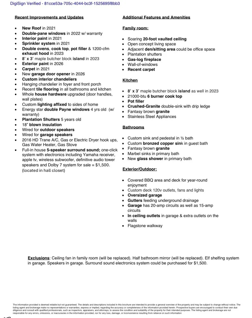
Prime location behind the gates of South Shore Park! Stunning PERRY HOME nestled at the end of a quiet cul-de-sac on a 9,000 sq. ft. lot adjacent to green space. Immaculate home features 4 bedrooms, 2 full-baths, 1 half-bath, large family room, den & formal dining room. The open-concept layout features soaring ceilings, PLANTATION SHUTTERS, TRIPLE CROWN MOLDING, fluted molding, columns & fireplace with custom built-ins surrounding. Gorgeous UPDATED kitchen renovated in 2023 with granite countertops, stainless-steel appliances, DOUBLE OVENS, 5-burner gas cooktop, POT FILLER & 8'x3' butcher-block island. Primary suite includes vaulted ceilings, walk-in closet & updated bathroom w/ seamless glass shower, granite & jetted tub. Private backyard offers mature landscaping, custom covered deck, patio area, flagstone, sprinkler system & underground drainage. Recent improvements include ROOF, DOUBLE-PANE WINDOWS, interior & exterior paint, 18" RetroFoam insulation & more - See All Pic Details!
| Elementary School | Middle School | High School |
|---|---|---|
| FERGUSON ELEMENTARY SCHOOL Elementary School | CLEAR CREEK INTERMEDIATE SCHOOL Middle School | CLEAR CREEK HIGH SCHOOL High School |
| Price History | |
|---|---|
| 8/20/2026 | Listed $460,000 |
General Features
| Country | US |
|---|---|
| Sewer | Public Sewer |
| Heating | Central,Gas |
| Cooling | Central Air,Electric |
| Roof | Composition |
| Appliances | Double Oven,Dishwasher,Electric Oven,Gas Cooktop,Disposal,Microwave |
| HOA Fee | 1400 |
| Garage Spaces | 2 |
| Association Fee Includes | Common Areas,Recreation Facilities |
| Patio/Porch Features | Covered,Deck,Patio,Porch |
| Architectural Style | Traditional |
| Pool Features | Association |
| Security Features | Security Gate,Prewired,Security System Owned,Controlled Access,Smoke Detector(s) |
| Construction Materials | Brick,Cement Siding,Wood Siding |
| Exclusions | Yes, see Offer Guidelines |
| Year Built | 1991 |
| Stories Count | 1 |
| Levels | One |
| Property Subtype | Detached |
| Ownership | Full Ownership |
| Community Features | Community Pool,Master Planned Community,Curbs,Golf,Gutter(s) |
| Assoc Fee Paid Per | Annually |
| County | Galveston |
| New Construction | false |
| Property Type | Residential |
| Association Amenities | Fitness Center,Golf Course,Playground,Pool,Tennis Court(s),Gated |
| HOA | true |
| Energy Efficient | HVAC,Insulation,Thermostat,Windows |
| Subdivision Name | SOUTH SHORE PARK |
| Garage Y/N | true |
| Total Rooms | 13 |
| Full Baths | 2 |
| Status | Active |
| Directions | Marina Bay Dr to South Shore Blvd to Shore Pointe Dr. to Morning Lake Dr. Enter gate code in left lane. Left on Lauren Lake. Left on Sandy Coast Cir. Home will be on the right. |
| ModificationTimestamp | 2026-09-19T19:10:48.050-00:00 |
| High School | CLEAR CREEK HIGH SCHOOL |
| City | League City |
| Disclosures | Municipal Utility District Disclosure |
| Association Name | Marina Bay Park CA |
| High School District | 9 - Clear Creek |
| MLS Area | 33 |
| Lot Size Units | Square Feet |
| Elementary School | FERGUSON ELEMENTARY SCHOOL |
| Middle/Junior High School | CLEAR CREEK INTERMEDIATE SCHOOL |
| MLS Area Minor | League City |
| Lease Considered Y/N | false |
| Builder Name | Perry Homes |
| Standard Status | Active |
| Middle/Junior School District | 9 - Clear Creek |
| Elementary School District | 9 - Clear Creek |
| Year Built Source | Public Records |
| PostalCity | League City |
| Legal Description | ABST 18 LOT 19 BLK 1 SOUTH SHORE PARK |
Interior Features
| Interior Amenities | All Bedrooms Down,Crown Molding,Double Vanity,Entrance Foyer,Granite Counters,High Ceilings,Jetted Tub,Kitchen Island,Bath in Primary Bedroom,Pots & Pan Drawers,Pantry,Pot Filler,Sitting Area in Primary,Separate Shower,Tub Shower,Vanity,Vaulted Ceiling(s),Walk-In Pantry,Walk-In Closet(s),Wired for Sound,Window Treatments |
|---|---|
| Flooring | Carpet,Tile,Wood |
| Total Fireplaces | 1 |
| Fireplace Features | Gas |
| Air Conditioning Y/N | true |
| Heating Y/N | true |
| Window Features | Low-Emissivity Windows,Window Coverings |
| Fireplace Y/N | true |
| Half Baths | 1 |
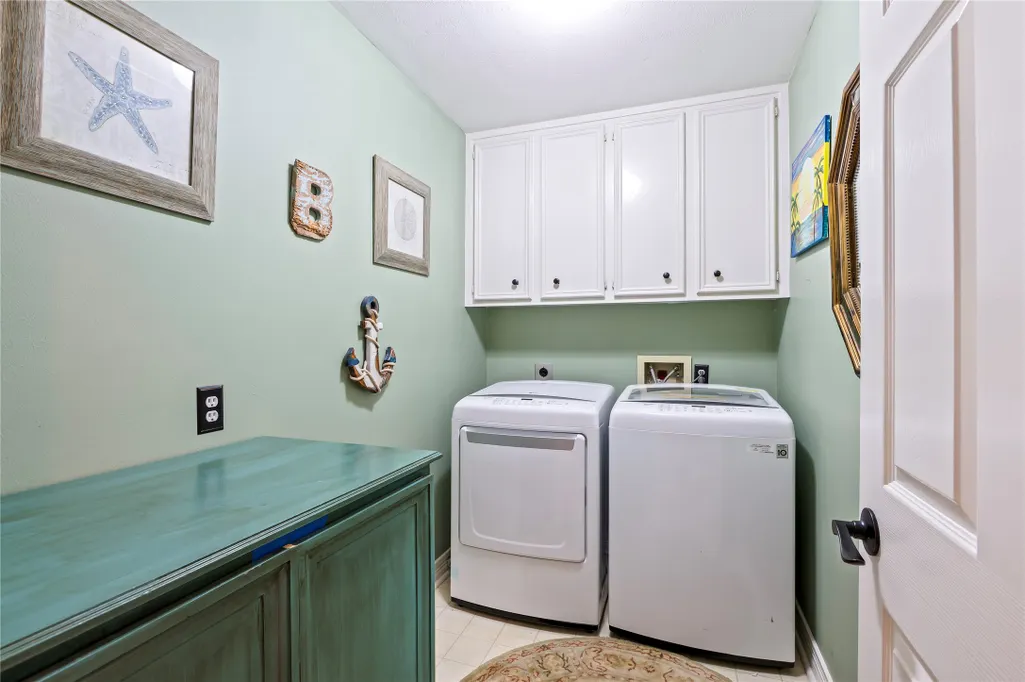
| Laundry Features | Washer Hookup,Electric Dryer Hookup,Gas Dryer Hookup |
| Total Bedrooms | 4 |
| Room Type | Breakfast Room/Nook,Den,Dining Room,Family Room,Utility Room,Half Bath,Sitting Room |
| LivingAreaSource | Appraiser |
| Total Baths | 3 |
| Bedrooms Possible | 4 |
Exterior Features
| Exterior Amenities | Covered Patio,Deck,Sprinkler/Irrigation,Paved Driveway,Porch,Patio |
|---|---|
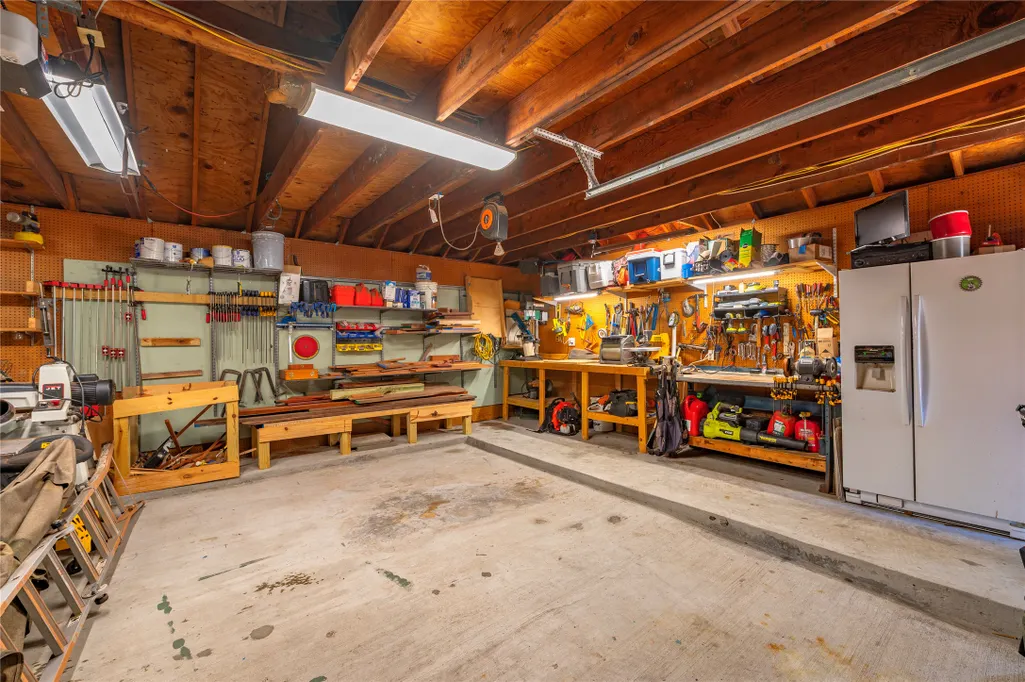
| Parking Features | Driveway,Garage,Garage Door Opener,Oversized |
| Lot Features | Cul-De-Sac,Near Golf Course,Greenbelt,Subdivision,Pond on Lot,Side Yard |
| Water Source | Public |
| Lot Size Area | 9000 |
| Foundation Details | Slab |
| Building Area Total | 2750 |
| Lot Size Acres | 0.2066 |
| Road Surface Type | Concrete |
| Lot Size Source | Appraiser |
| Private Pool | false |
Amenities
- Foreclosure
- Views
- Short Sale
- New Construction
- Adult 55+
- Lease To Own
- No HOA Fees
- Furnished
- Primary On Main
- Air Conditioning
- Seller Finance
- Green
- Fixer Upper
- Horse
- Golf
- Fireplace
- Deck
- Garage
- Basement
- Pool
Property vs Single Family Average in 77573
Price
Year Built
 The information being provided by Houston Association of REALTORS, Inc. is for the consumer's personal, non-commercial use and may not be used for any purpose other than to identify prospective properties consumers may be interested in purchasing. Any information relating to real estate for sale referenced on this web site comes from the Internet Data Exchange (IDX) program of the Houston Association of REALTORS, Inc. This web site may reference real estate listing(s) held by a brokerage firm other
