
Price Reduction
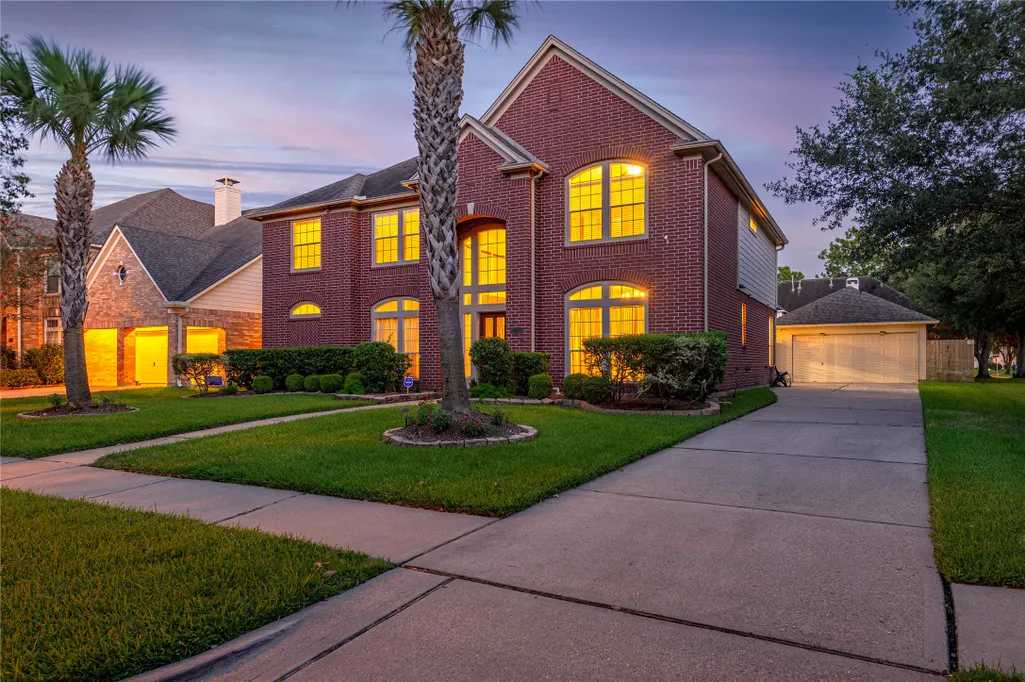
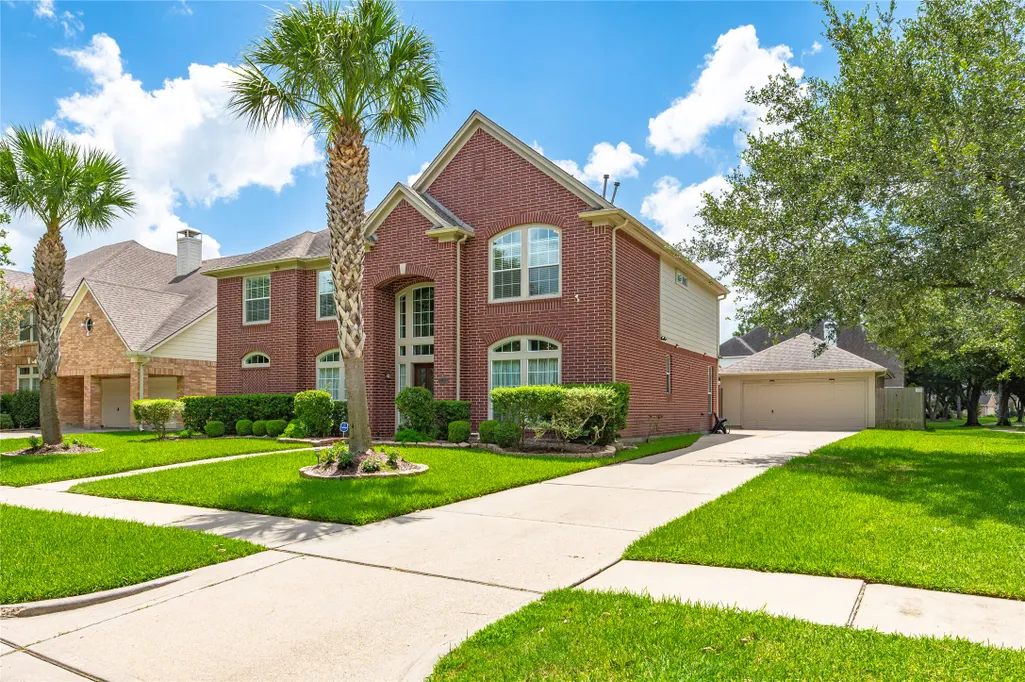









Address
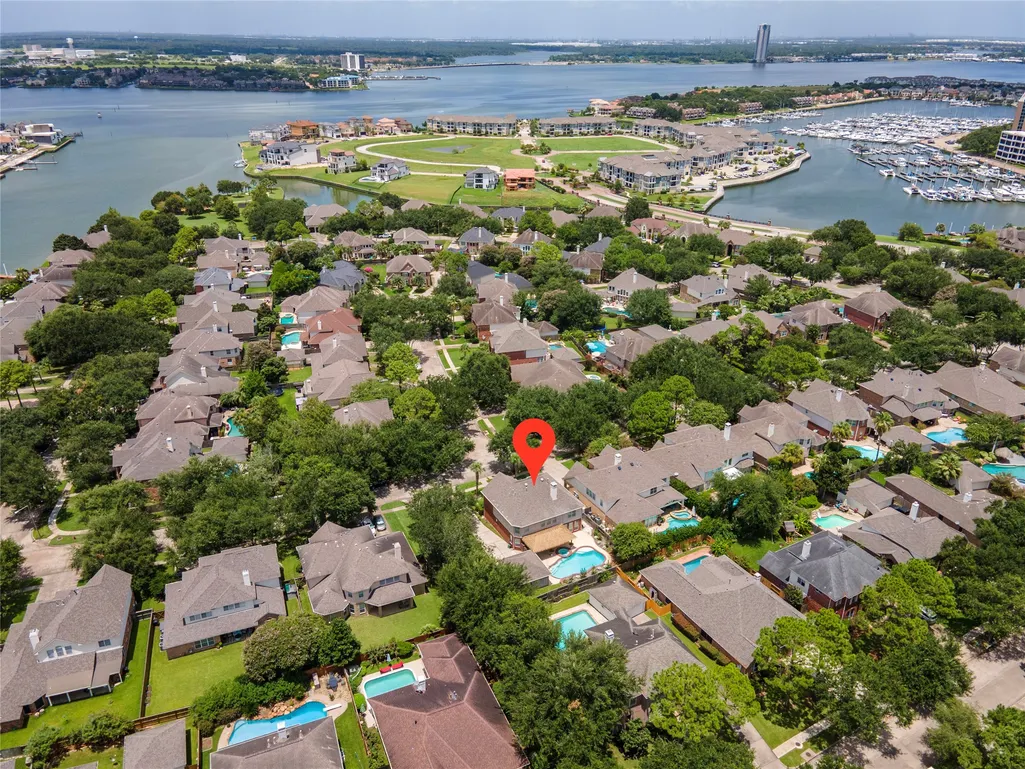
2383 Indigo Harbour Lane, League City, TX
Price
$ 549,900
Property Attributes
- MLS#69561239
- TypeSingle Family
- Listing Status Active
- CountyGalveston
- CityLeague City
- Area33 League City
- NeighborhoodPalm Cove
- Zip77573
- Style
- Year Built2000
- Price$ 549,900
- Bedrooms5
- Full Bathrooms3
- Half Bathrooms1
- Sqr Footage3837
- Lot Size0.1957 Acres
Data Source:
Houston Association of REALTORS® (HAR)
Property Description
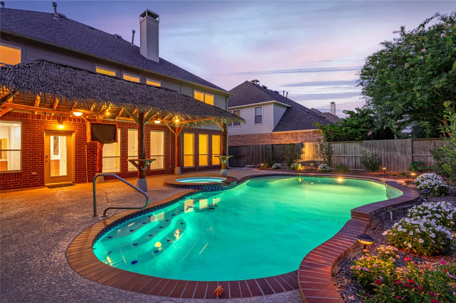
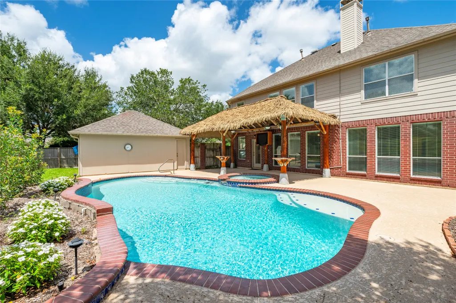
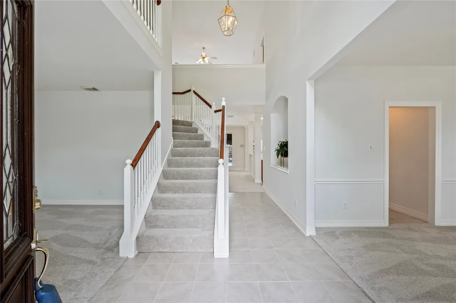
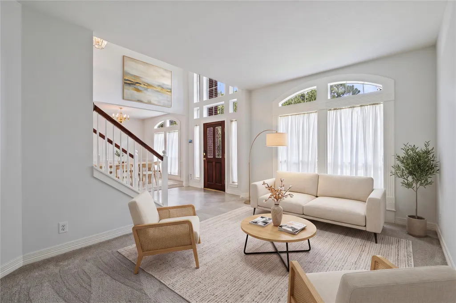
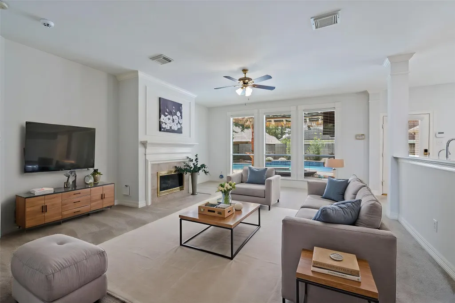
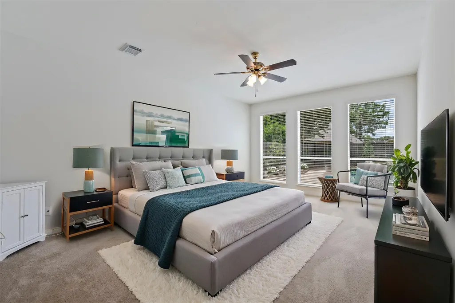
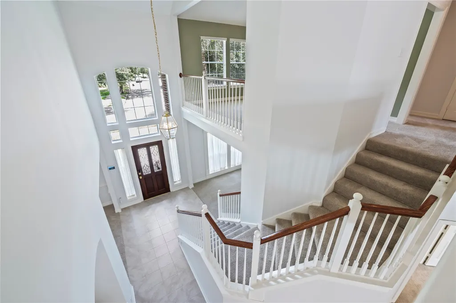
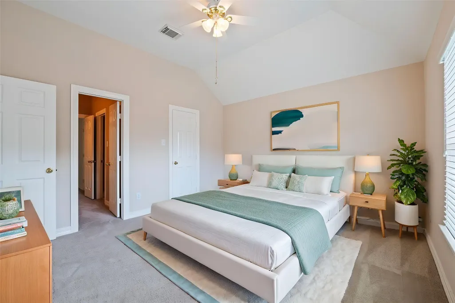
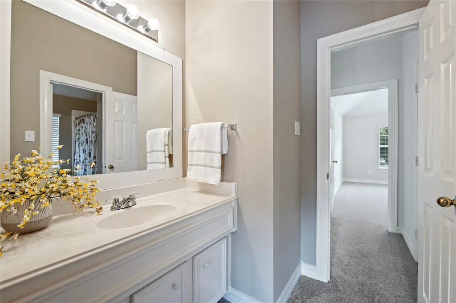
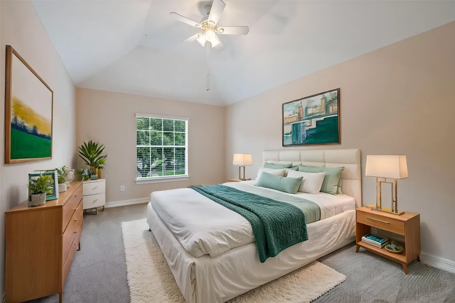
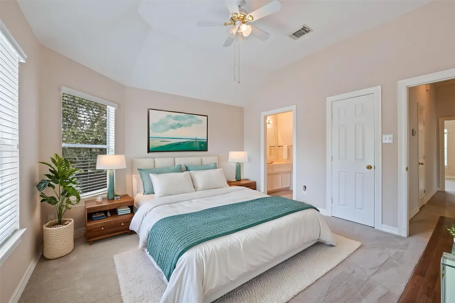
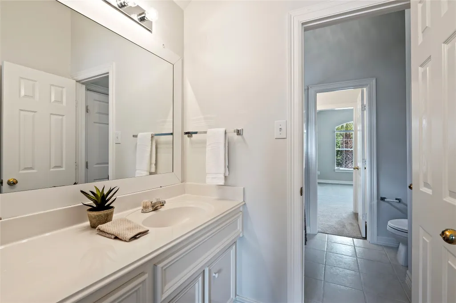
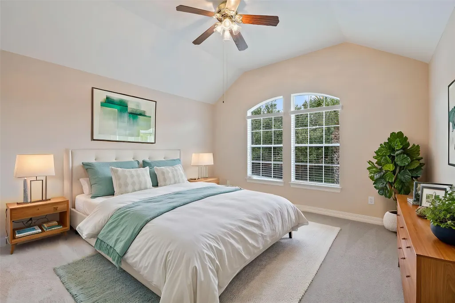
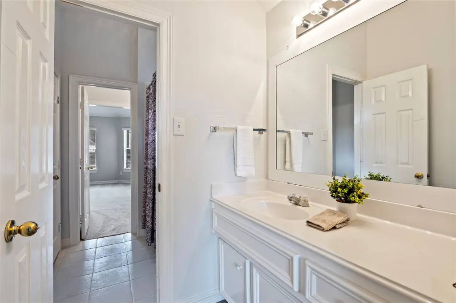
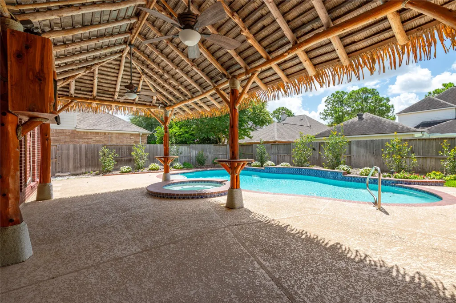
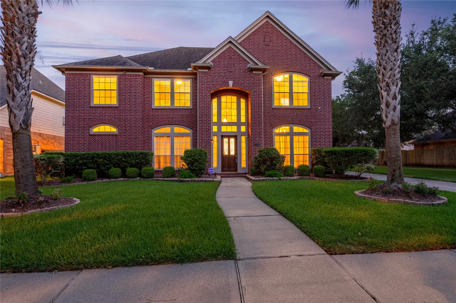
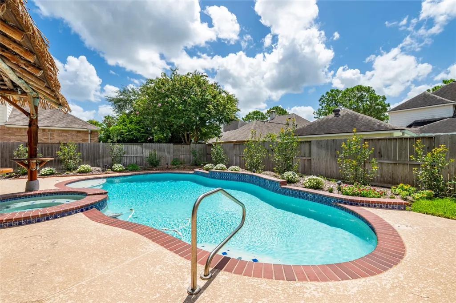
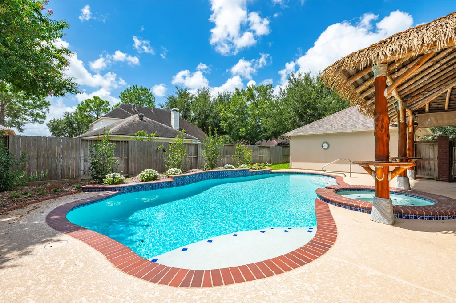
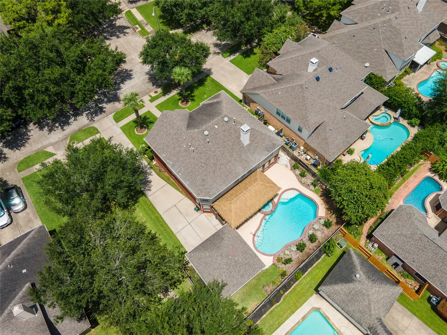
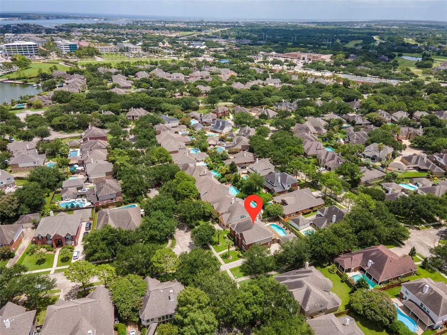
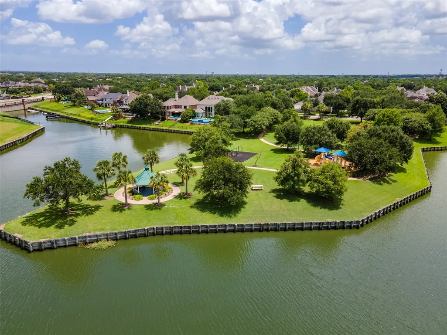
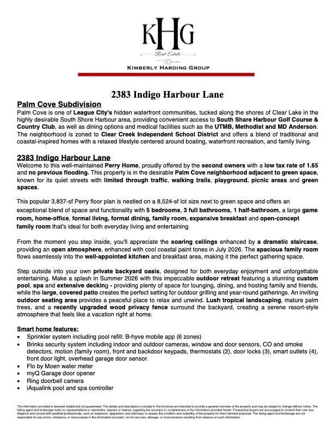
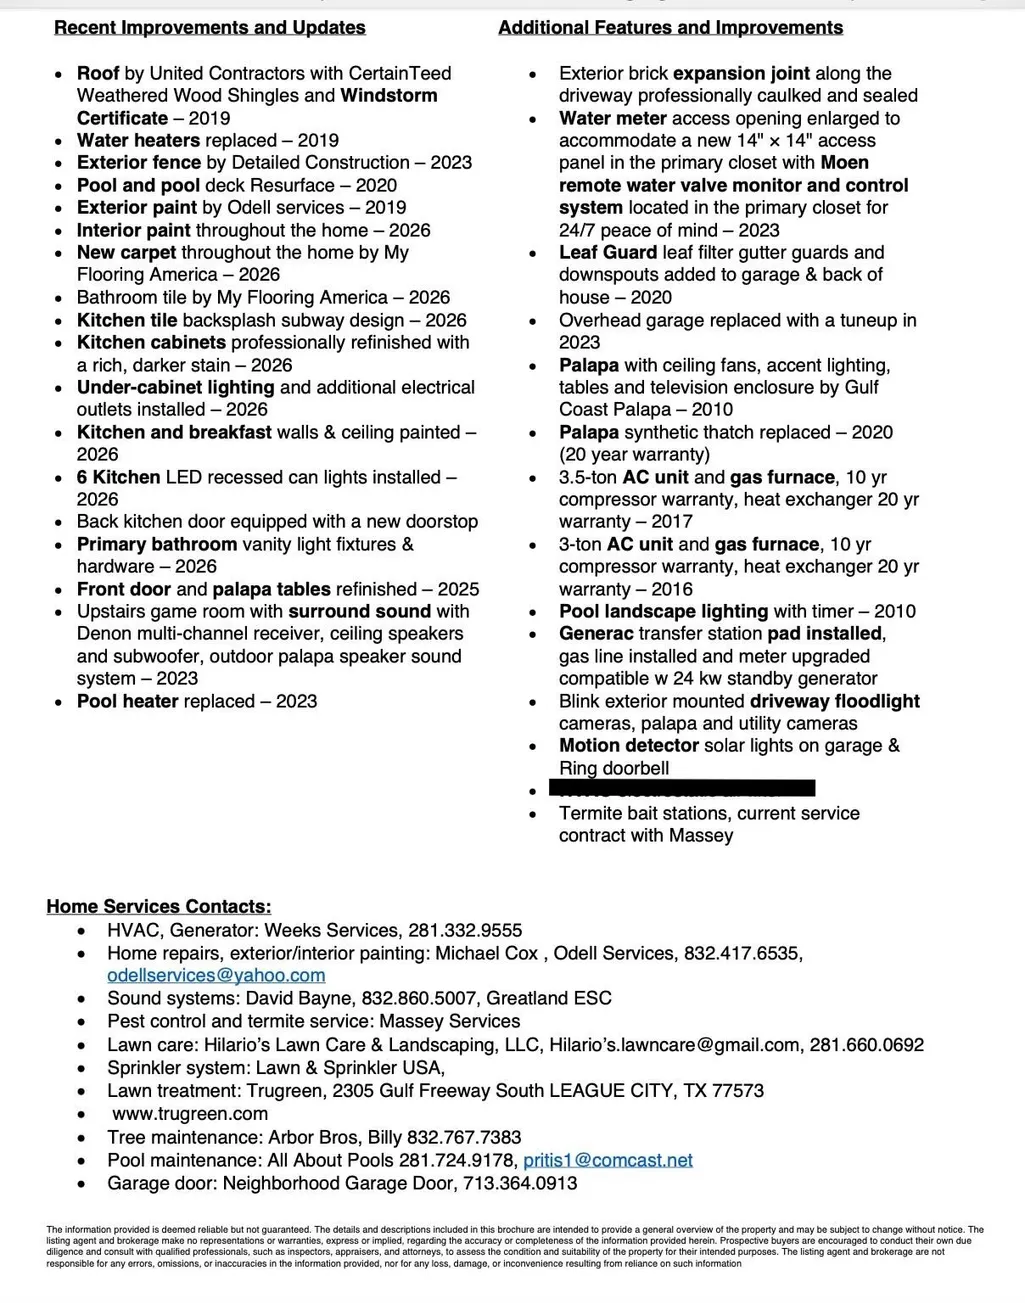
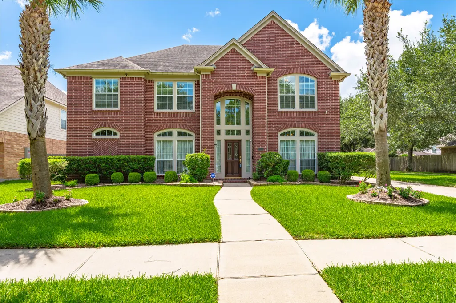
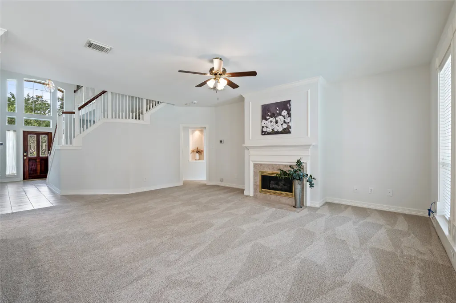
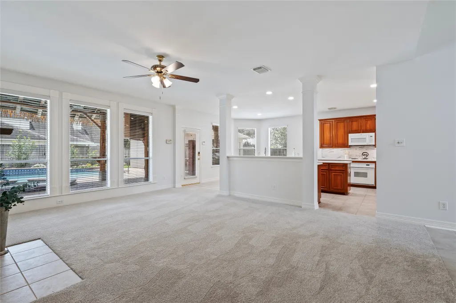
Perry Home proudly offered by its second owners in the desirable Palm Cove community. Enjoy a LOW 1.65% TAX RATE, no previous flooding & prime location boasting scenic walking trails, playgrounds, picnic areas, green spaces & convenient access to shopping, dining & highly acclaimed CCISD. Interior was refreshed with new coastal-inspired paint & new carpet throughout in 2026. Complete roof replacement in 2019 using premium architectural shingles. New wood privacy fence in 2023. A collection of smart home technology tools, including a B-hyve smart sprinkler system w/ pool auto-refill, Brinks security system w/ indoor & outdoor cameras, window/door/motion sensors, carbon monoxide & smoke detectors, smart thermostats, smart door locks, smart outlets, entry lighting, overhead garage door sensor, a Flo-by-Moen intelligent water monitoring system, myQ smart garage door opener, Ring video doorbell & a iAqualink mobile pool/spa control - allowing you to manage your home from virtually anywhere.
| Elementary School | Middle School | High School |
|---|---|---|
| FERGUSON ELEMENTARY SCHOOL Elementary School | CLEAR CREEK INTERMEDIATE SCHOOL Middle School | CLEAR CREEK HIGH SCHOOL High School |
| Price History | |
|---|---|
| 7/30/2026 | Listed $575,000 |
| 8/13/2026 | 3$554,900 |
| 9/9/2026 | 1$549,900 |
General Features
| Country | US |
|---|---|
| Sewer | Public Sewer |
| Heating | Central,Gas |
| Cooling | Central Air,Electric |
| Roof | Composition |
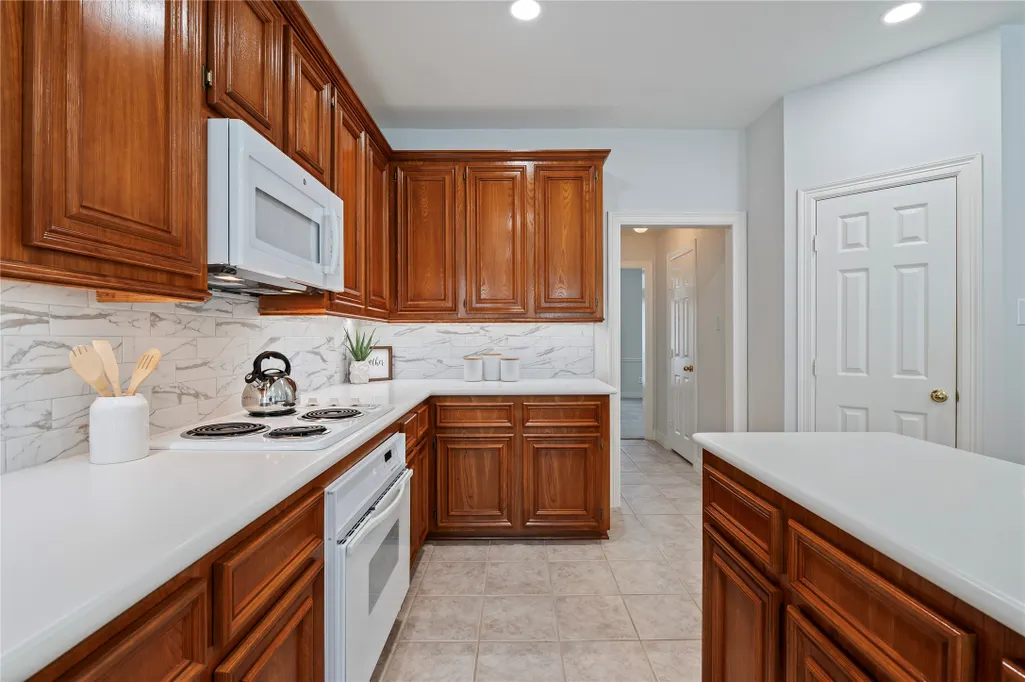
| Appliances | Convection Oven,Dishwasher,Electric Cooktop,Electric Oven,Disposal,Microwave |
| HOA Fee | 640 |
| Garage Spaces | 2 |
| Association Fee Includes | Common Areas,Recreation Facilities |
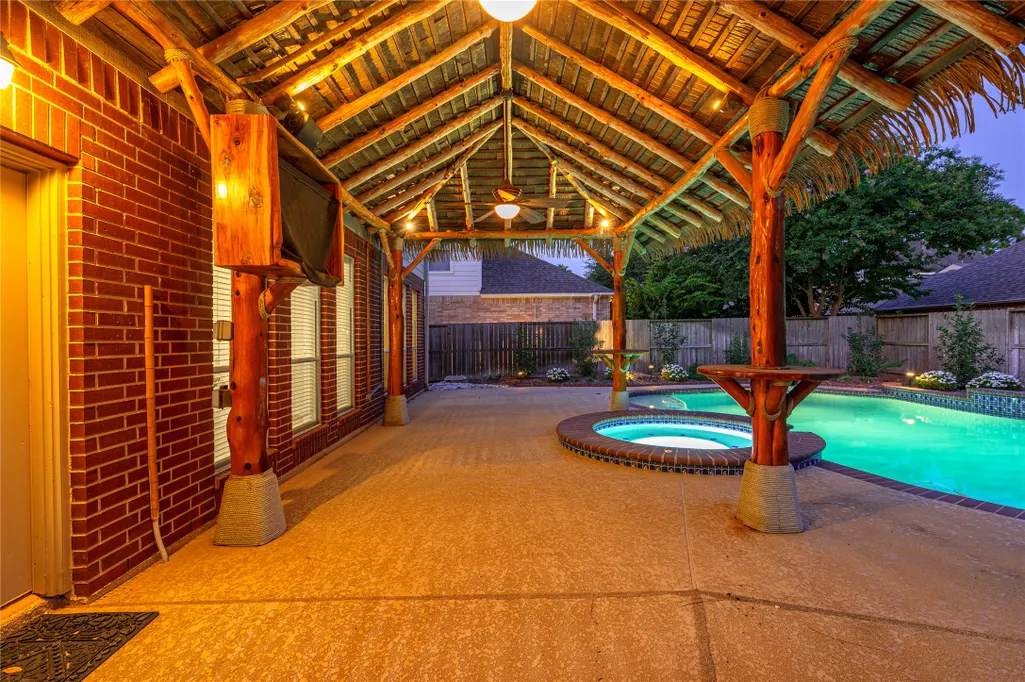
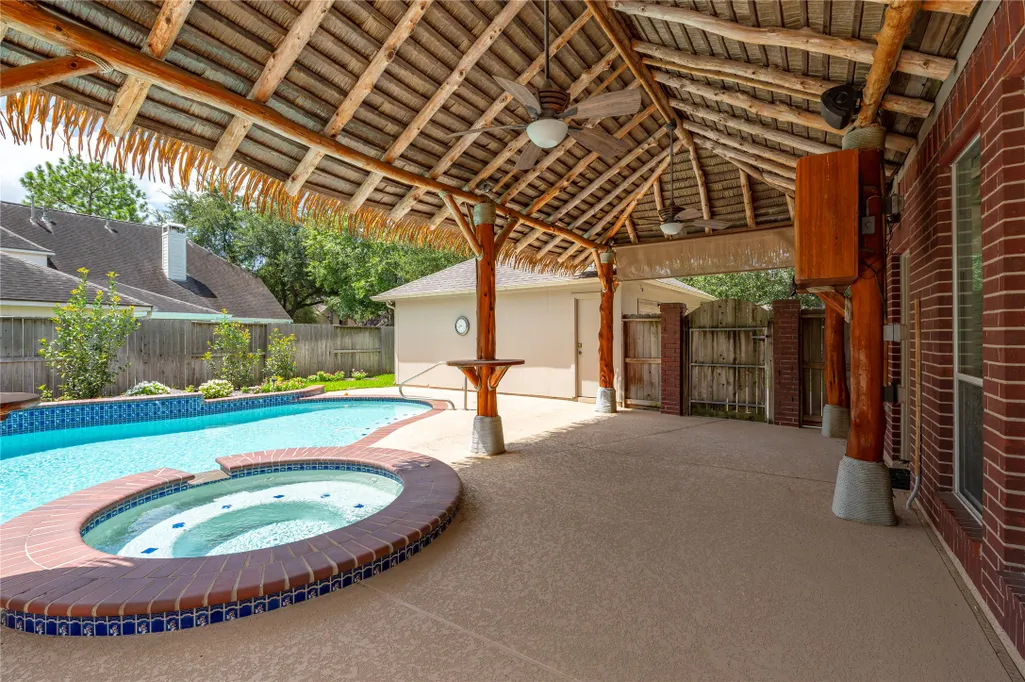
| Patio/Porch Features | Covered,Deck,Patio |
| Architectural Style | Traditional |
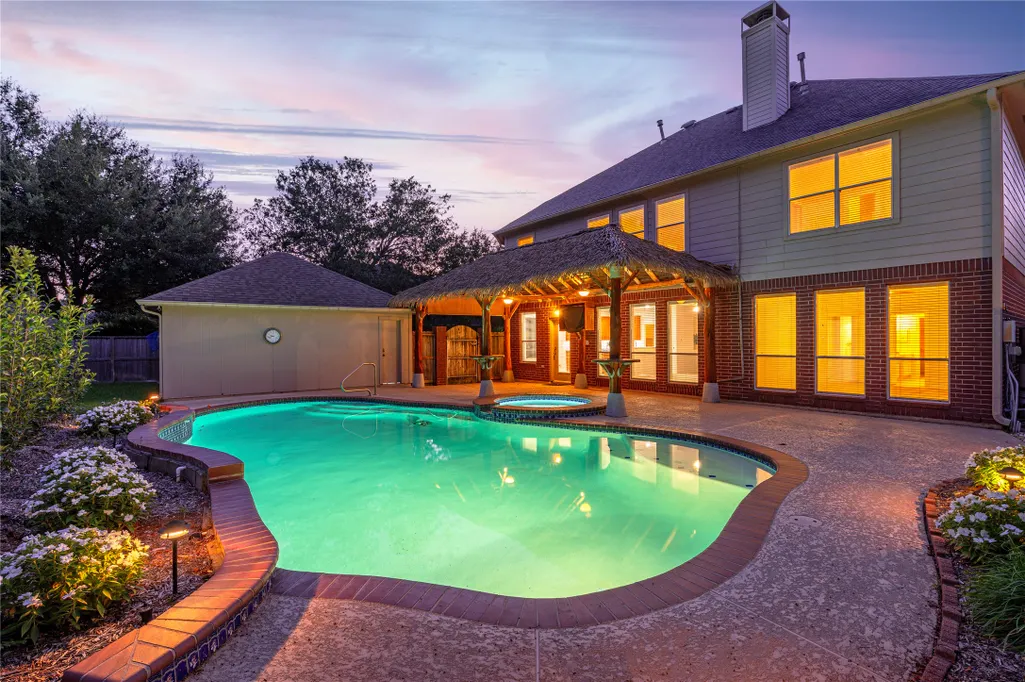
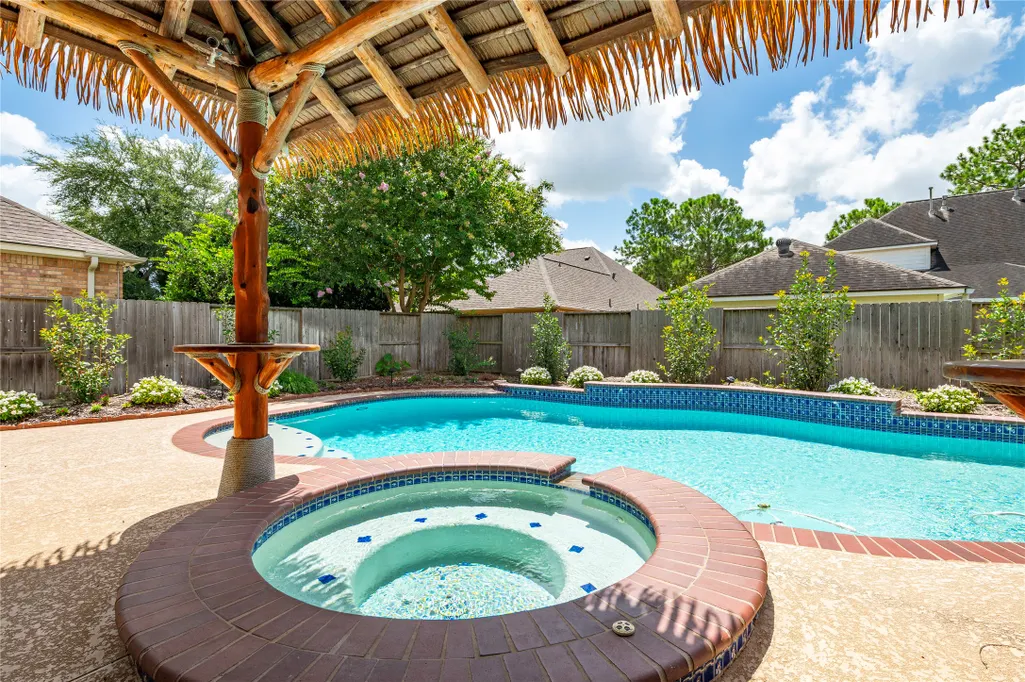
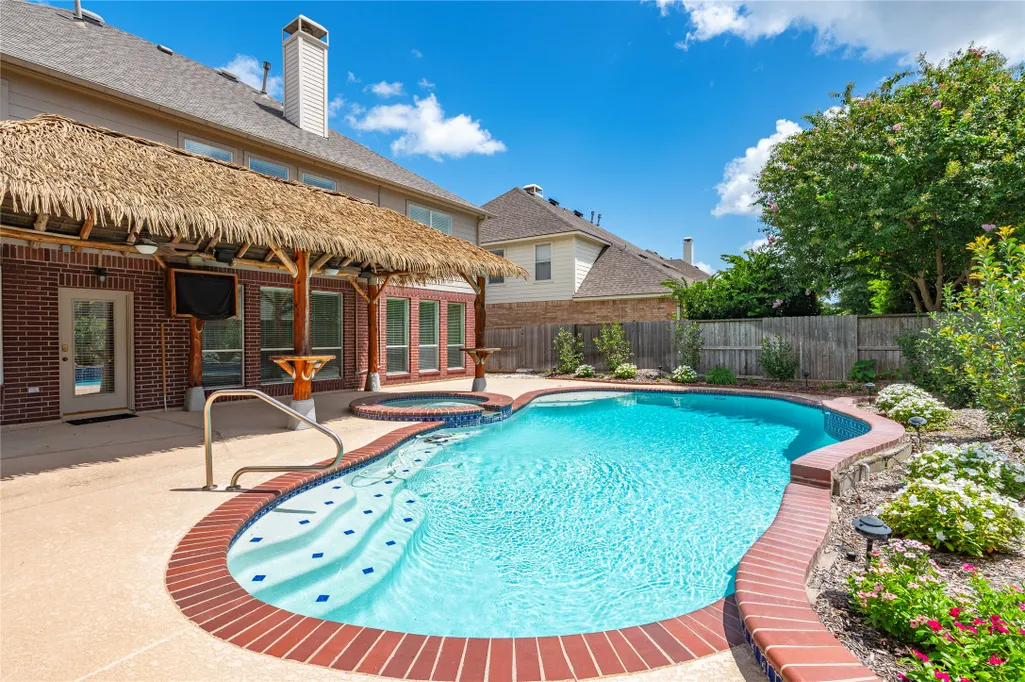
| Pool Features | Gunite,Heated,In Ground,Pool/Spa Combo |
| Security Features | Prewired,Security System Owned,Smoke Detector(s) |
| Construction Materials | Brick,Cement Siding,Wood Siding |
| Year Built | 2000 |
| Stories Count | 2 |
| Levels | Two |
| Property Subtype | Detached |
| Ownership | Full Ownership |
| Community Features | Master Planned Community,Curbs,Gutter(s) |
| Assoc Fee Paid Per | Annually |
| County | Galveston |
| New Construction | false |
| Property Type | Residential |
| Association Amenities | Picnic Area,Playground,Park,Trail(s) |
| HOA | true |
| Energy Efficient | HVAC,Insulation,Thermostat |
| Subdivision Name | Palm Cove |
| Garage Y/N | true |
| Green Indoor Air Quality | Ventilation |
| Total Rooms | 16 |
| Full Baths | 3 |
| Status | Active |
| Directions | I-45 to East on FM 518. FM 518 turns into Marina Bay Dr. Take a Left on Lighthouse. Take a Left on Palm Cove, then Left on Sabal Palm, then Right on Indigo Harbour. |
| ModificationTimestamp | 2026-09-19T19:10:48.050-00:00 |
| High School | CLEAR CREEK HIGH SCHOOL |
| City | League City |
| Association Name | Marina West Community Association |
| High School District | 9 - Clear Creek |
| MLS Area | 33 |
| Lot Size Units | Square Feet |
| Spa Features | Hot Tub |
| Elementary School | FERGUSON ELEMENTARY SCHOOL |
| Middle/Junior High School | CLEAR CREEK INTERMEDIATE SCHOOL |
| MLS Area Minor | League City |
| Lease Considered Y/N | false |
| Virtual Tour | https://youtube.com/shorts/Gv713gy5-Fk |
| Builder Name | Perry |
| Standard Status | Active |
| Middle/Junior School District | 9 - Clear Creek |
| Elementary School District | 9 - Clear Creek |
| Year Built Source | Public Records |
| PostalCity | League City |
| Legal Description | PALM COVE SEC 2 (2000) ABST 18, BLOCK 3, LOT 7, ACRES 0.196 |
Interior Features
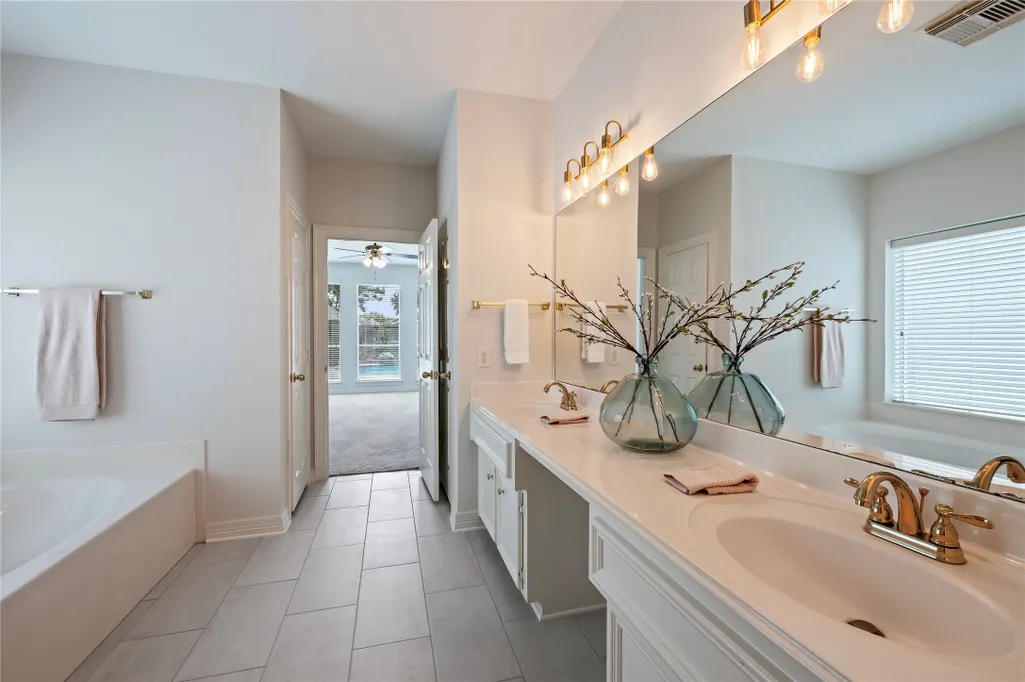
| Interior Amenities | Breakfast Bar,Crown Molding,Double Vanity,Entrance Foyer,High Ceilings,Kitchen Island,Kitchen/Family Room Combo,Bath in Primary Bedroom,Main Level Primary,Pantry,Split Bedrooms,Solid Surface Counters,Soaking Tub,Separate Shower,Tub Shower,Vanity,Walk-In Pantry,Walk-In Closet(s),Window Treatments,Ceiling Fan(s),Programmable Thermostat |
|---|---|
| Flooring | Carpet,Tile |
| Total Fireplaces | 1 |
| Fireplace Features | Gas Log,Wood Burning |
| Air Conditioning Y/N | true |
| Heating Y/N | true |
| Window Features | Window Coverings |
| Fireplace Y/N | true |
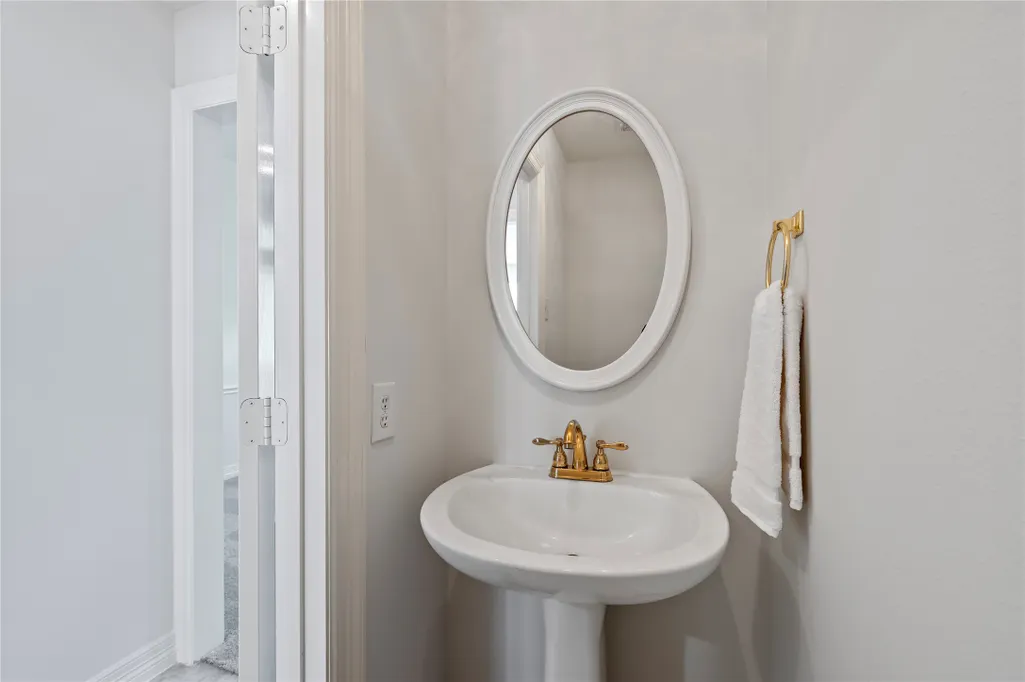
| Half Baths | 1 |
| Laundry Features | Washer Hookup,Electric Dryer Hookup |
| Total Bedrooms | 5 |
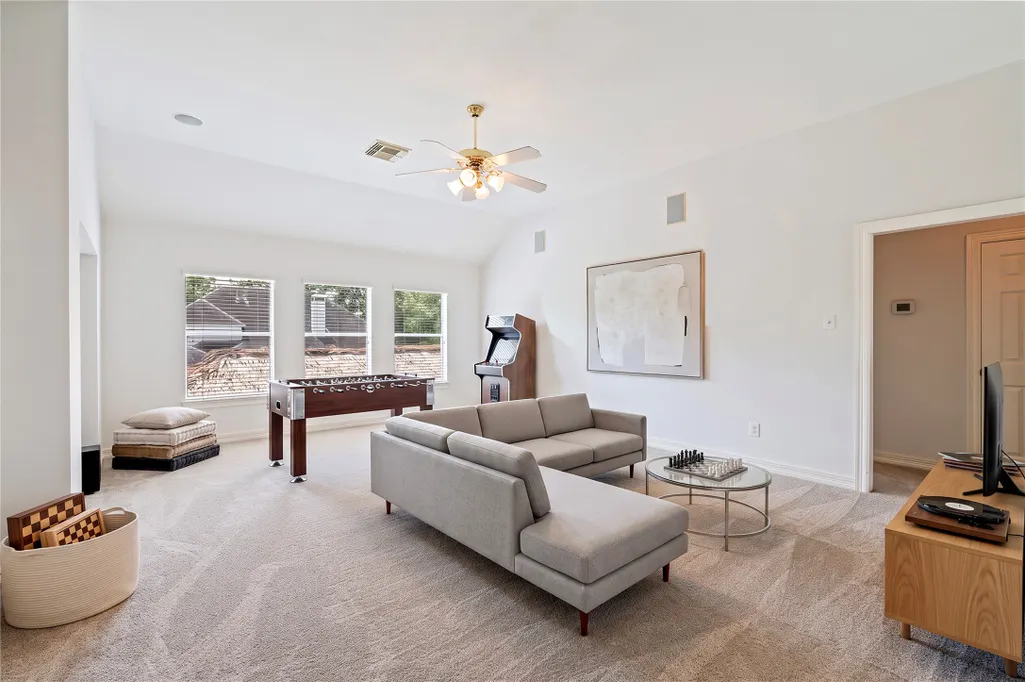
| Room Type | Breakfast Room/Nook,Dining Room,Entry/Foyer,Family Room,Game Room,Living Room,Office,Utility Room,Half Bath |
| LivingAreaSource | Appraiser |
| Total Baths | 4 |
| Bedrooms Possible | 5 |
Exterior Features
| Exterior Amenities | Covered Patio,Deck,Fence,Hot Tub/Spa,Sprinkler/Irrigation,Paved Driveway,Patio,Private Yard |
|---|---|
| Fencing | Back Yard |
| Parking Features | Garage,Garage Door Opener |
| Lot Features | Subdivision |
| Water Source | Public |
| Lot Size Area | 8524 |
| Foundation Details | Slab |
| Spa | true |
| Building Area Total | 3837 |
| Lot Size Acres | 0.1957 |
| Road Surface Type | Concrete |
| Lot Size Source | Appraiser |
| Private Pool | true |
Amenities
- Foreclosure
- Views
- Short Sale
- New Construction
- Adult 55+
- Lease To Own
- No HOA Fees
- Furnished
- Primary On Main
- Air Conditioning
- Seller Finance
- Green
- Fixer Upper
- Horse
- Golf
- Fireplace
- Deck
- Garage
- Basement
- Pool
Property vs Single Family Average in 77573
Price
Year Built
 The information being provided by Houston Association of REALTORS, Inc. is for the consumer's personal, non-commercial use and may not be used for any purpose other than to identify prospective properties consumers may be interested in purchasing. Any information relating to real estate for sale referenced on this web site comes from the Internet Data Exchange (IDX) program of the Houston Association of REALTORS, Inc. This web site may reference real estate listing(s) held by a brokerage firm other
