
Price Reduction - Seller Financing
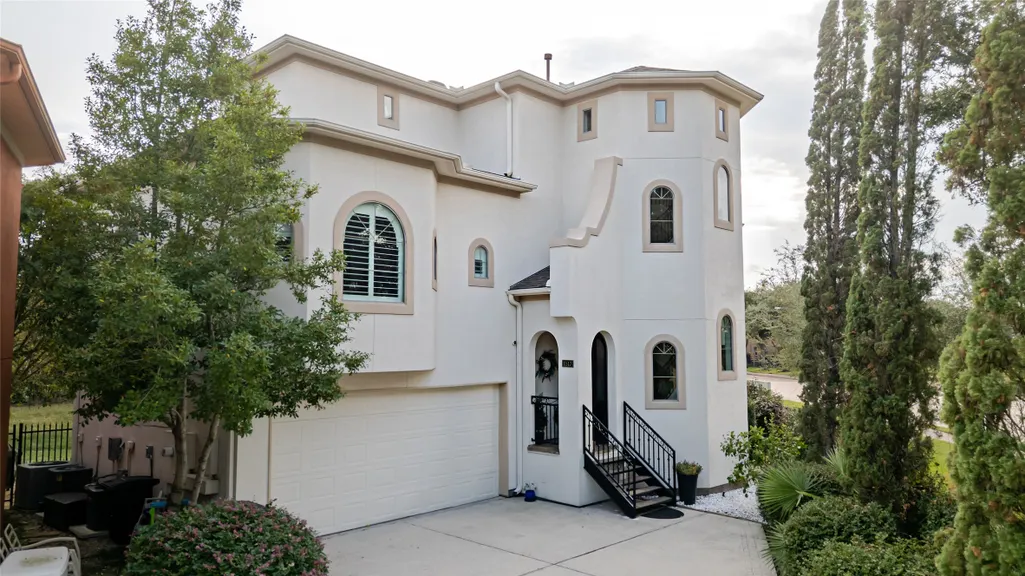
Address
1517 Waterside Drive, League City, TX
Price
$ 819,000
Property Attributes
- MLS#58202040
- TypeSingle Family
- Listing Status Active
- CountyGalveston
- CityLeague City
- Area33 League City
- NeighborhoodMarina Village 2000
- Zip77573
- Style
- Year Built2006
- Taxes$ 12062
- Price$ 819,000
- Bedrooms3
- Full Bathrooms2
- Half Bathrooms2
- Sqr Footage4076
- Lot Size0.1374 Acres
Data Source:
Houston Association of REALTORS® (HAR)
Property Description
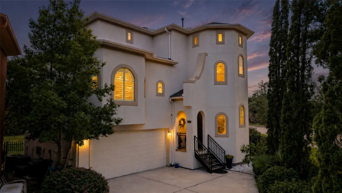
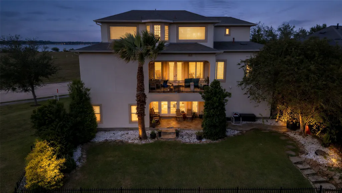
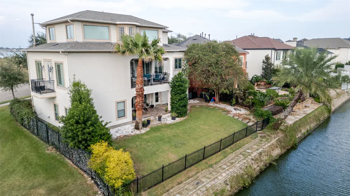
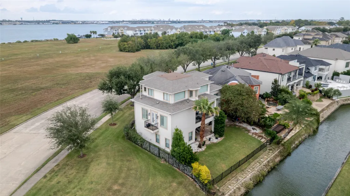
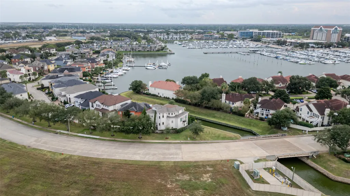
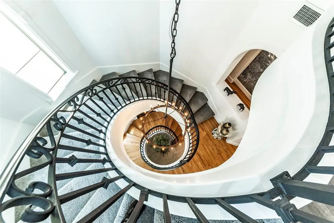
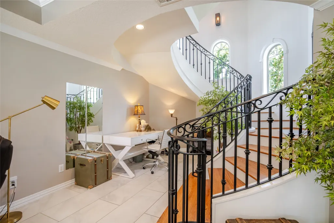
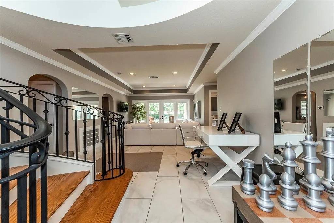
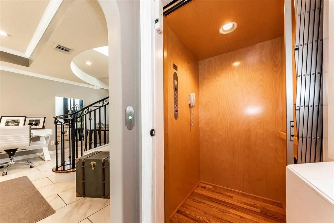
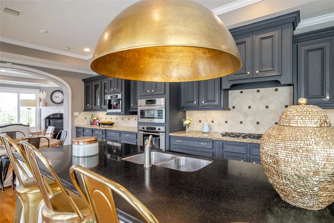
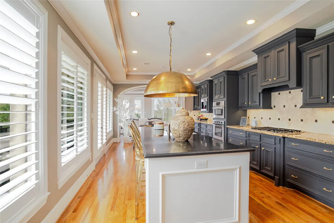
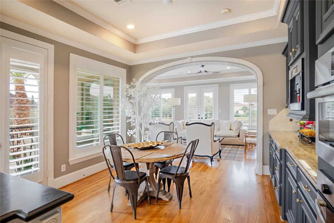
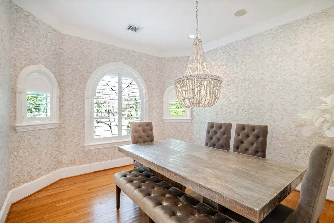
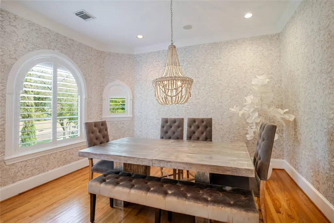
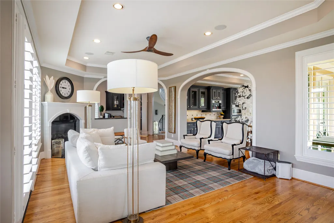
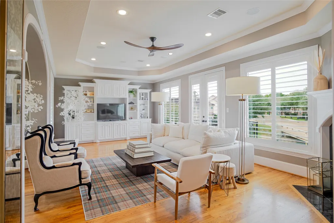
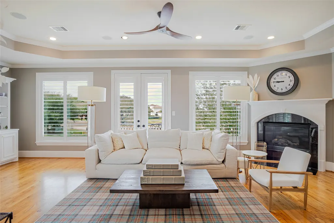
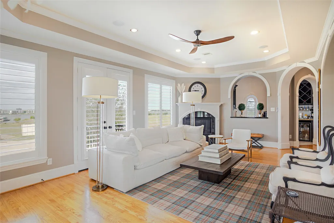
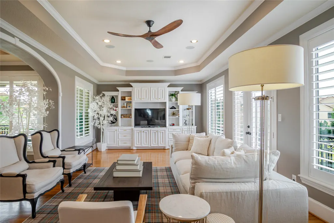
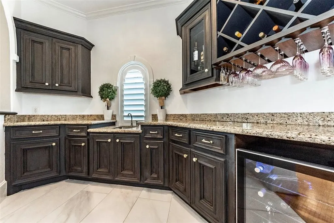
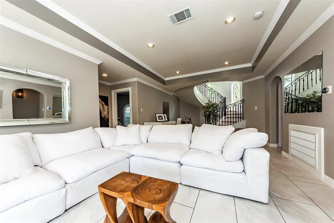
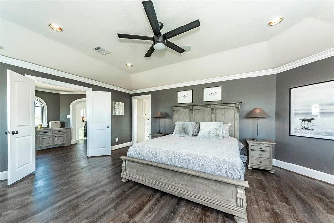
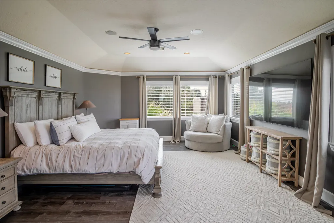
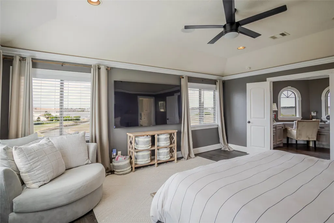
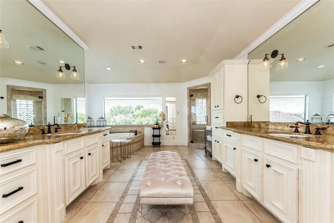
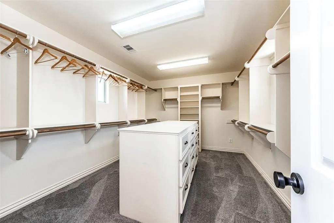
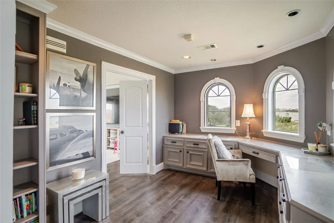
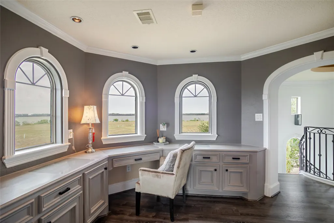
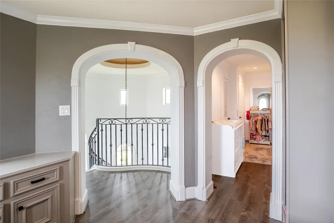
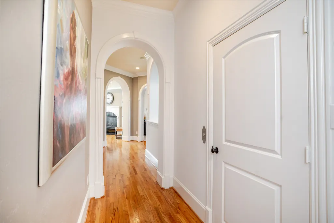
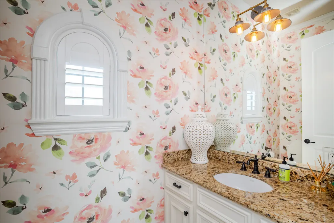
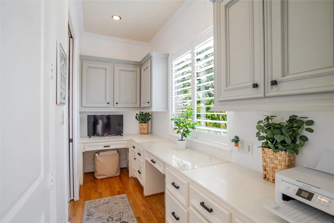
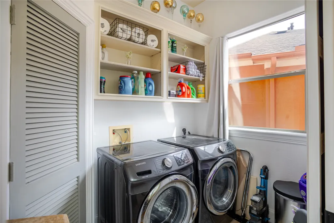
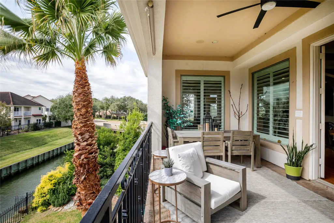
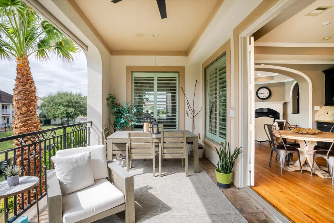
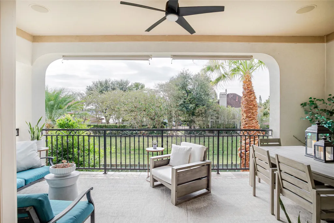
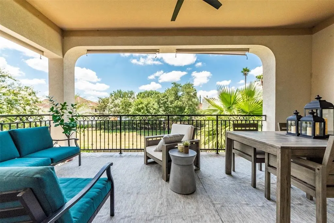
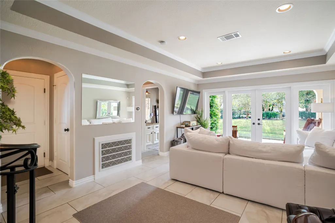
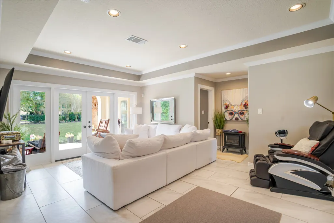
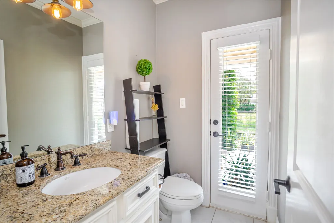
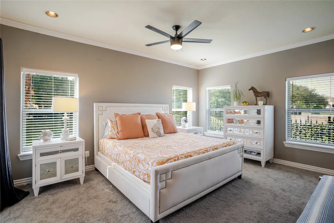
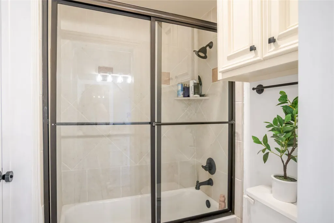
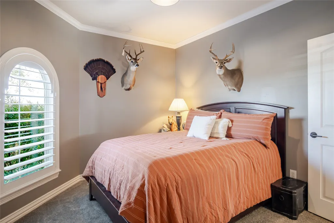
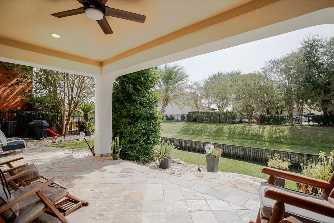
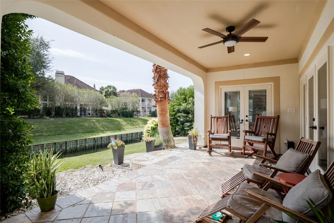
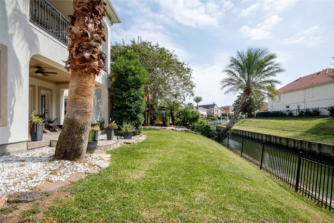
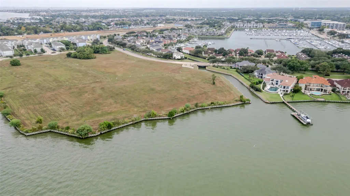
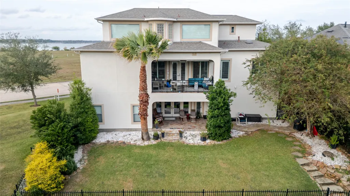
FURNISHED! What a stunning Mediterranean-style home perfectly situated in the exclusive gated community of Marina Village! With gorgeous views of NASA and CLEAR LAKE the home has direct canal access to the marina and Clear Lake, this residence is ideal for those who love the waterfront lifestyle. This elegant home features a beautifully designed open floor plan, custom architectural details, & natural light throughout. The gourmet kitchen has a spacious entertaining island, gas cooktop, built-in appliances, wet bar, & butler’s pantry. The luxurious primary suite occupies the top floor, offering breathtaking water views, a spa-inspired bath, & oversized walk-in closets. A graceful spiral staircase & elevator provide convenient access to every level. Enjoy multiple covered patios designed for year-round outdoor living. SELLING FURNISHED!! with LUXURY furniture, lighting and decor throghout the home.This home truly captures the essence of coastal, waterfront living.
| Elementary School | Middle School | High School |
|---|---|---|
| FERGUSON ELEMENTARY SCHOOL Elementary School | CLEAR CREEK INTERMEDIATE SCHOOL Middle School | CLEAR CREEK HIGH SCHOOL High School |
| Price History | |
|---|---|
| 4/2/2026 | Listed $899,988 |
| 4/22/2026 | 1$889,000 |
| 5/11/2026 | 2$875,000 |
| 5/28/2026 | 3$850,000 |
| 8/1/2026 | 2$829,000 |
| 8/19/2026 | 1$824,000 |
| 8/27/2026 | 1$819,000 |
General Features
| Country | US |
|---|---|
| Sewer | Public Sewer |
| Heating | Central,Gas,Zoned |
| Cooling | Central Air,Electric,Zoned |
| Roof | Composition |
| Appliances | Convection Oven,Dishwasher,Gas Cooktop,Disposal,Microwave,ENERGY STAR Qualified Appliances,Refrigerator |
| HOA Fee | 3317 |
| Garage Spaces | 2 |
| Association Fee Includes | Clubhouse,Common Areas,Recreation Facilities |
| Patio/Porch Features | Covered,Deck,Patio |
| Architectural Style | Traditional |
| Pool Features | Association |
| Security Features | Security Gate,Controlled Access |
| Construction Materials | Stucco |
| Year Built | 2006 |
| Levels | Two and One Half |
| Property Subtype | Detached |
| Tax Year | 2025 |
| Waterfront Features | Lake,Lake Front,Waterfront |
| Community Features | Community Pool,Gutter(s) |
| Assoc Fee Paid Per | Annually |
| County | Galveston |
| New Construction | false |
| Property Type | Residential |
| Association Amenities | Pool |
| HOA | true |
| Attached Garage | true |
| Energy Efficient | Appliances,HVAC,Windows |
| Subdivision Name | Marina Village 2000 |
| Garage Y/N | true |
| Total Rooms | 8 |
| Full Baths | 2 |
| Status | Active |
| Directions | Egret Bay Blvd heading south. Left on FM 2094. Left on Enterprise. Left on Sailway< through gate, then right on Waterside Dr. Proced to the end on left. |
| ModificationTimestamp | 2026-09-02T13:55:08.233-00:00 |
| High School | CLEAR CREEK HIGH SCHOOL |
| City | League City |
| Disclosures | Seller Disclosure |
| Association Name | SSH COMM |
| High School District | 9 - Clear Creek |
| MLS Area | 33 |
| Lot Size Units | Square Feet |
| Elementary School | FERGUSON ELEMENTARY SCHOOL |
| Tax Annual Amount | 12062 |
| Middle/Junior High School | CLEAR CREEK INTERMEDIATE SCHOOL |
| MLS Area Minor | League City |
| Lease Considered Y/N | false |
| Standard Status | Active |
| Middle/Junior School District | 9 - Clear Creek |
| Elementary School District | 9 - Clear Creek |
| Year Built Source | Public Records |
| PostalCity | League City |
| Legal Description | MARINA VILLAGE (2000) ABST 18, BLOCK 1, LOT 1, ACRES 0.137 |
Interior Features
| Interior Amenities | Wet Bar,Breakfast Bar,Balcony,Butler's Pantry,Crown Molding,Dry Bar,Entrance Foyer,Elevator,Granite Counters,Hollywood Bath,High Ceilings,Jetted Tub,Kitchen Island,Kitchen/Family Room Combo,Pots & Pan Drawers,Pantry,Split Bedrooms,Upper Level Primary,Vanity,Walk-In Pantry,Walk-In Closet(s) |
|---|---|
| Flooring | Carpet,Tile,Wood |
| Total Fireplaces | 1 |
| Fireplace Features | Gas,Gas Log |
| Air Conditioning Y/N | true |
| Heating Y/N | true |
| Window Features | Low-Emissivity Windows,Window Coverings |
| Fireplace Y/N | true |
| Half Baths | 2 |
| Laundry Features | Washer Hookup,Electric Dryer Hookup,Gas Dryer Hookup |
| Total Bedrooms | 3 |
| Room Type | Breakfast Room/Nook,Den,Dining Room,Family Room,Living Room,Office,Utility Room |
| LivingAreaSource | Appraiser |
| Total Baths | 4 |
Exterior Features
| Exterior Amenities | Covered Patio,Deck,Fence,Sprinkler/Irrigation,Patio |
|---|---|
| Fencing | Back Yard |
| Parking Features | Additional Parking,Attached,Garage,Garage Door Opener |
| Lot Features | Waterfront |
| Water Source | Public |
| Lot Size Area | 5987 |
| Foundation Details | Slab |
| Building Area Total | 4076 |
| Lot Size Acres | 0.1374 |
| Road Surface Type | Concrete |
| Lot Size Source | Appraiser |
| Waterfront Y/N | true |
| Private Pool | false |
Amenities
- Foreclosure
- Views
- Short Sale
- New Construction
- Adult 55+
- Lease To Own
- No HOA Fees
- Furnished
- Primary On Main
- Air Conditioning
- Seller Finance
- Green
- Fixer Upper
- Horse
- Golf
- Fireplace
- Deck
- Garage
- Basement
- Pool
Property vs Single Family Average in 77573
Price
Taxes
Year Built
 The information being provided by Houston Association of REALTORS, Inc. is for the consumer's personal, non-commercial use and may not be used for any purpose other than to identify prospective properties consumers may be interested in purchasing. Any information relating to real estate for sale referenced on this web site comes from the Internet Data Exchange (IDX) program of the Houston Association of REALTORS, Inc. This web site may reference real estate listing(s) held by a brokerage firm other
