
Water Views - New Construction - Eco Friendly
Address
217 Seaway Drive, League City, TX
Price
$ 1,187,890
Property Attributes
- MLS#57888165
- TypeSingle Family
- Listing Status Pending
- CountyGalveston
- CityLeague City
- Area33 League City
- NeighborhoodTown Harbour Estates
- Zip77573
- Style
- Year Built2026
- Price$ 1,187,890
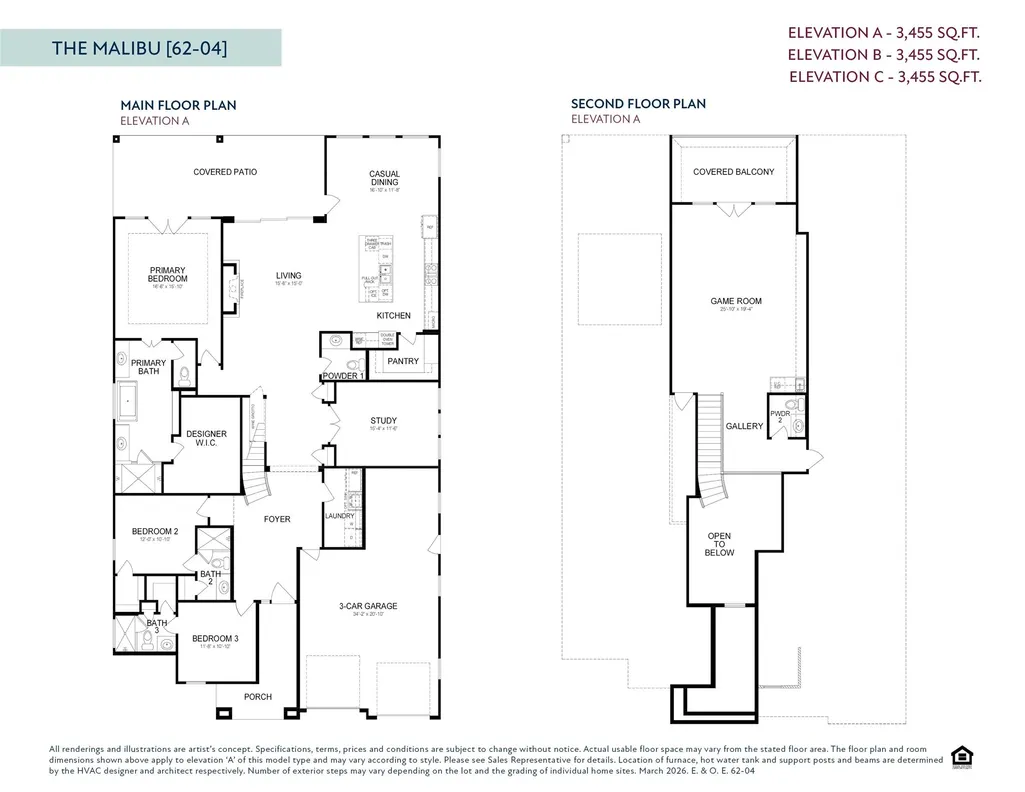
- Bedrooms3
- Full Bathrooms3
- Half Bathrooms2
- Sqr Footage3455
- Lot Size0.23 Acres
Data Source:
Houston Association of REALTORS® (HAR)
Property Description
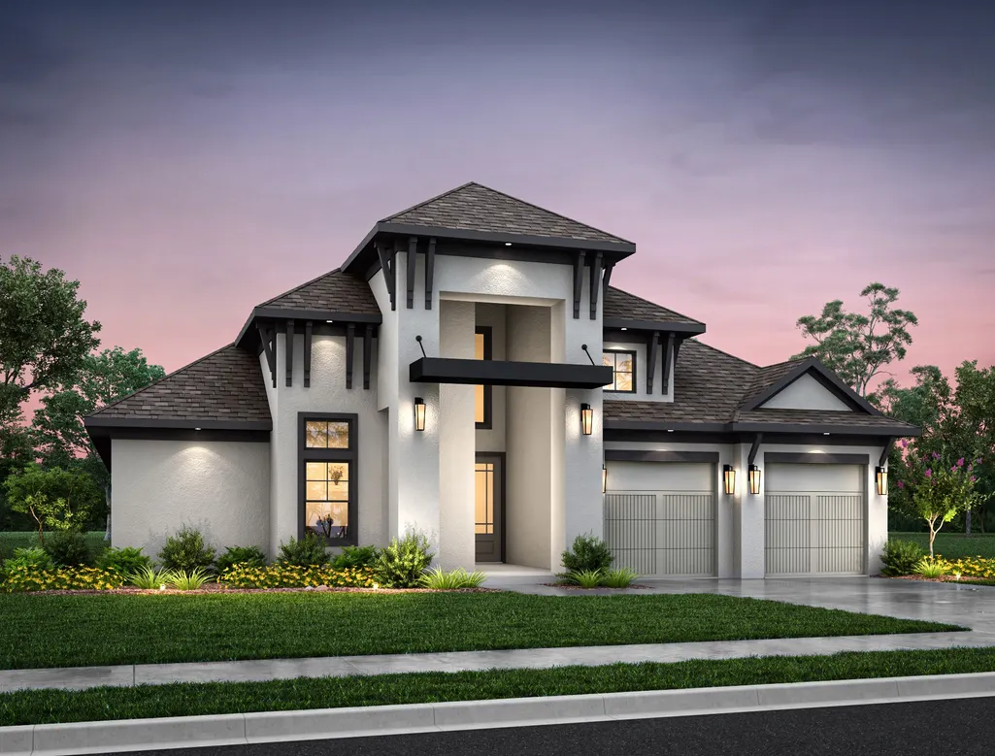
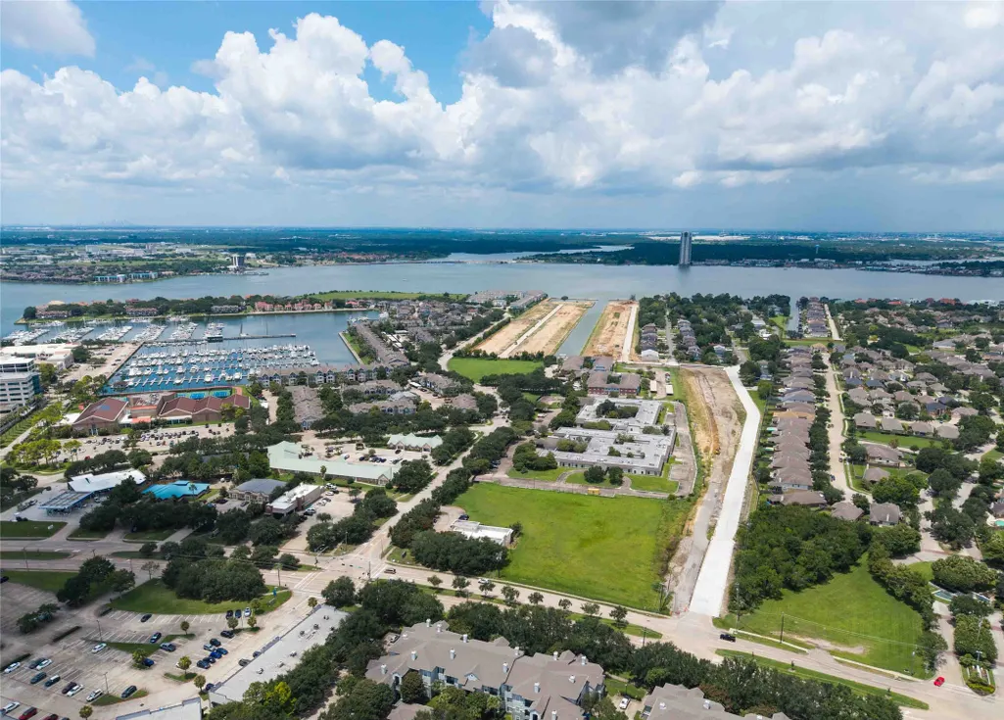
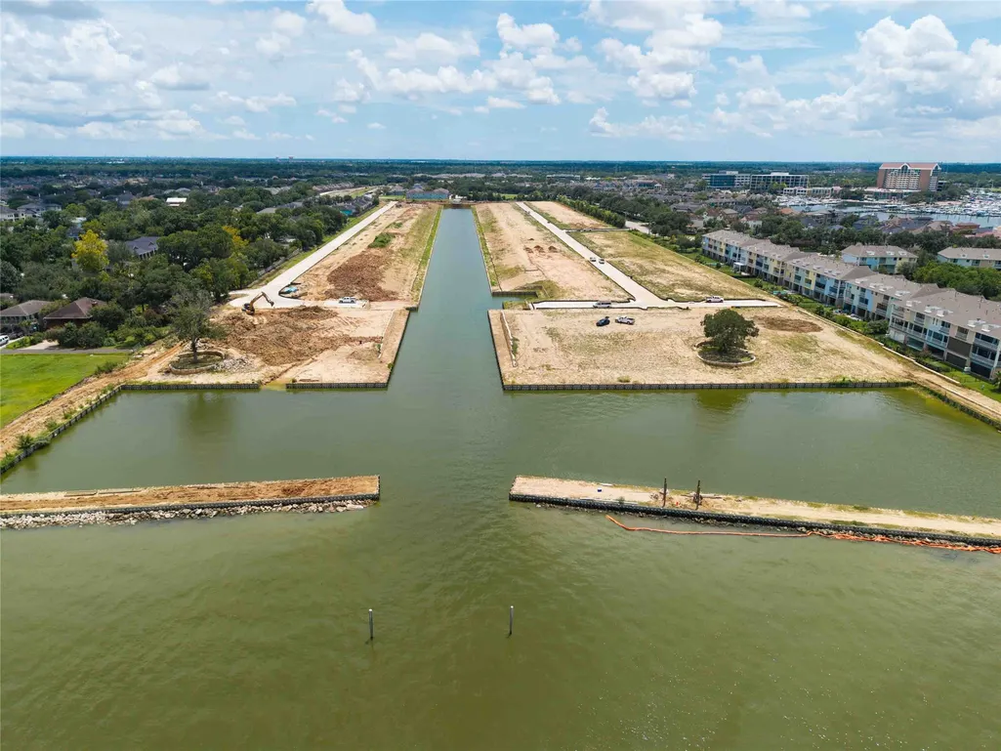
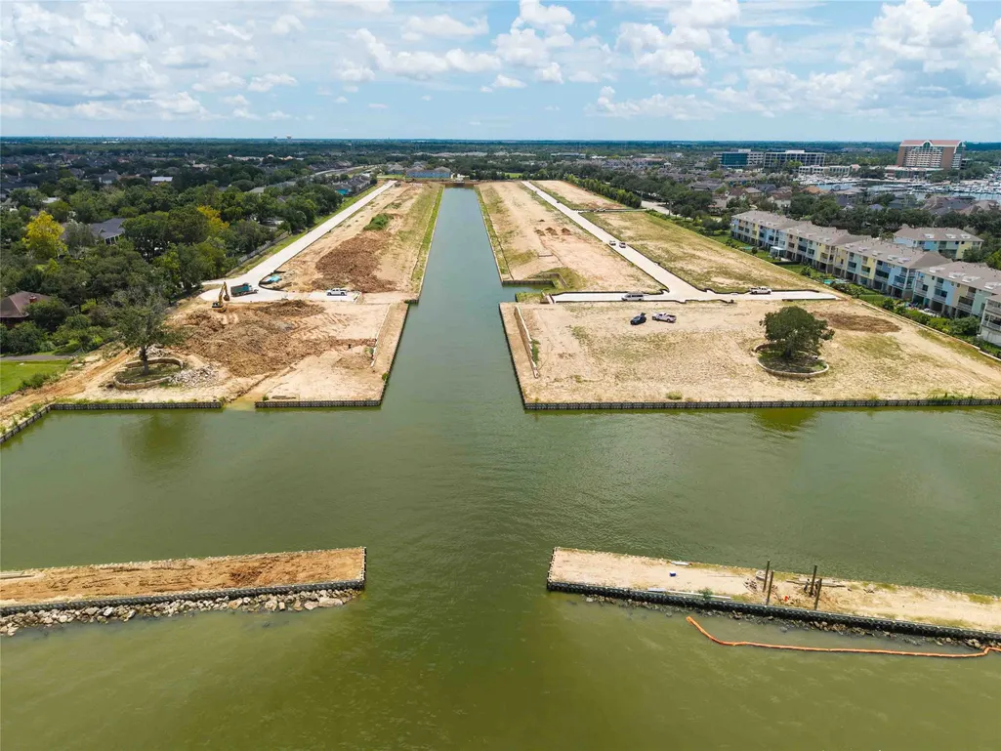
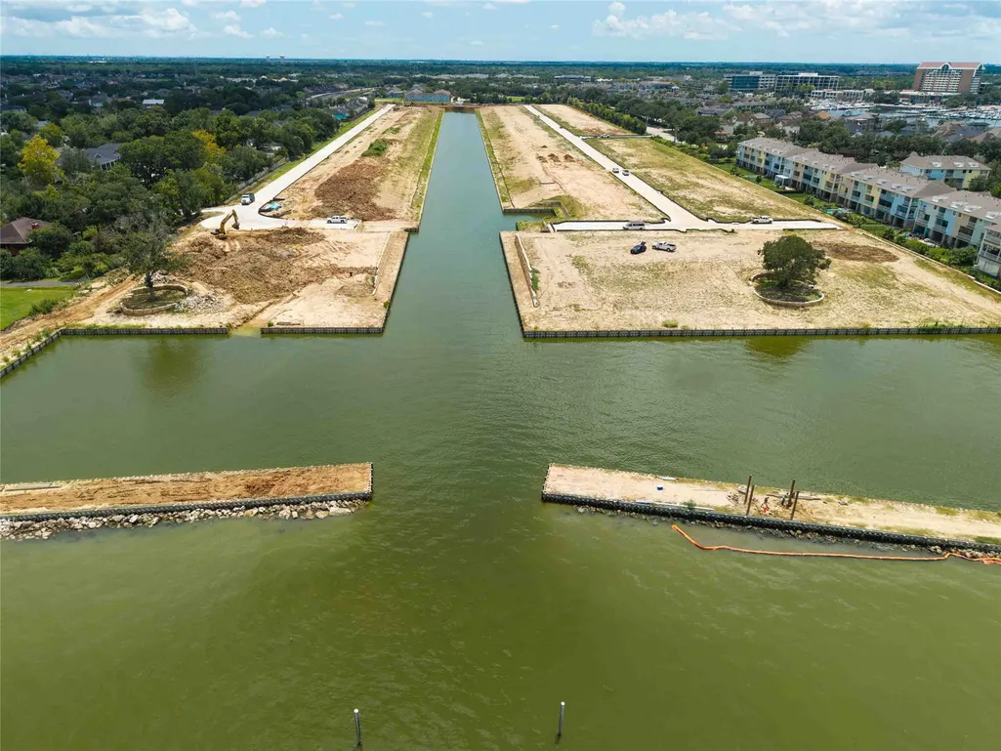
Welcome home to luxury in your new Empire homes in this prestigious new waterfront community. Feel like you're on vacation everyday with a canal view of Clear Lake on your expansive covered back patio on the first and second floors. This stunning new Empire home has it all! Guests are greeted with gorgeous trim work and soaring ceilings. Never run our of space for your wine in our built-in wine grotto. Sliding doors to huge covered patio form the family room. Large kitchen island with waterwall quartz countertops. You'll love cooking in the chef's kitchen complete wit GE monogram appliances inclusion a french door oven and built-in refrigerator. 8' doors throughout wit all the bedrooms having ensuite bathrooms. Your primary bedroom features french doors out onto the patio and a custom closet complete with a vanity area with a backlit mirror. Come see luxury at its finest
| Elementary School | Middle School | High School |
|---|---|---|
| FERGUSON ELEMENTARY SCHOOL Elementary School | CLEAR CREEK INTERMEDIATE SCHOOL Middle School | CLEAR CREEK HIGH SCHOOL High School |
| Price History | |
|---|---|
| 6/10/2026 | Listed $1,187,890 |
General Features
| Country | US |
|---|---|
| Sewer | Public Sewer |
| Heating | Central,Electric,Gas |
| Cooling | Central Air,Electric,Gas |
| Roof | Composition |
| Appliances | Convection Oven,Double Oven,Dishwasher,Gas Cooktop,Disposal,Microwave,ENERGY STAR Qualified Appliances,Refrigerator,Water Softener Owned,Tankless Water Heater,Wine Refrigerator |
| HOA Fee | 3200 |
| Garage Spaces | 3 |
| Patio/Porch Features | Balcony,Covered,Deck,Patio,Porch |
| Architectural Style | Traditional |
| Security Features | Prewired,Security System Owned,Controlled Access,Smoke Detector(s) |
| Construction Materials | Stucco |
| Year Built | 2026 |
| View | Water |
| Levels | One and One Half |
| Property Subtype | Detached |
| Waterfront Features | Canal Front,Waterfront |
| Community Features | Curbs |
| Assoc Fee Paid Per | Annually |
| County | Galveston |
| New Construction | true |
| Property Type | Residential |
| Association Amenities | Gated |
| HOA | true |
| Attached Garage | true |
| Energy Efficient | Appliances,HVAC,Insulation,Lighting,Thermostat,Water Heater,Windows |
| Subdivision Name | Town Harbour Estates |
| Facing Direction | West |
| Garage Y/N | true |
| Total Rooms | 7 |
| Full Baths | 3 |
| Status | Pending |
| Directions | From Hwy 146 exit Marina Bay Dr. (2094). Turn right on Lakeside Dr. (if you get to South Shore Blvd, you have gone too far). Turn left on Town Harbour Lane past gated entry. Town Harbour Lane turns into Seaway Dr Home is on the right towards the end |
| ModificationTimestamp | 2026-06-26T17:13:40.447-00:00 |
| High School | CLEAR CREEK HIGH SCHOOL |
| City | League City |
| Disclosures | Municipal Utility District Disclosure |
| Association Name | Townharbour Estates Management |
| High School District | 9 - Clear Creek |
| MLS Area | 33 |
| Lot Size Units | Square Feet |
| Green Building Verification Type | Environments For Living |
| Elementary School | FERGUSON ELEMENTARY SCHOOL |
| Middle/Junior High School | CLEAR CREEK INTERMEDIATE SCHOOL |
| Property Condition | Under Construction |
| MLS Area Minor | League City |
| Lease Considered Y/N | false |
| Builder Name | Empire Homes |
| Standard Status | Pending |
| Middle/Junior School District | 9 - Clear Creek |
| Elementary School District | 9 - Clear Creek |
| Year Built Source | Builder |
| PostalCity | League City |
| Legal Description | Lot 23 Block 4 Sec 1 |
Interior Features
| Interior Amenities | Wet Bar,Balcony,Dry Bar,Double Vanity,High Ceilings,Kitchen Island,Kitchen/Family Room Combo,Pots & Pan Drawers,Pantry,Quartz Counters,Self-closing Cabinet Doors,Soaking Tub,Separate Shower,Walk-In Pantry,Wired for Sound,Ceiling Fan(s),Programmable Thermostat |
|---|---|
| Flooring | Carpet,Laminate,Tile |
| Total Fireplaces | 1 |
| Fireplace Features | Electric |
| Air Conditioning Y/N | true |
| Heating Y/N | true |
| Window Features | Low-Emissivity Windows |
| Fireplace Y/N | true |
| Half Baths | 2 |
| Laundry Features | Washer Hookup,Electric Dryer Hookup |
| Total Bedrooms | 3 |
| Room Type | Breakfast Room/Nook,Family Room,Game Room,Living Room,Office,Utility Room,Wine Room |
| LivingAreaSource | Builder |
| Total Baths | 5 |
| Bedrooms Possible | 4 |
Exterior Features
| Exterior Amenities | Balcony,Covered Patio,Fully Fenced,Fence,Sprinkler/Irrigation,Porch,Patio,Storm/Security Shutters |
|---|---|
| Fencing | Back Yard |
| Parking Features | Attached,Garage,Garage Door Opener,Tandem |
| Lot Features | Views,Waterfront |
| Water Source | Public |
| Lot Size Area | 10185 |
| Foundation Details | Slab |
| Building Area Total | 3455 |
| Lot Dimensions | 70x145.5 |
| Lot Size Acres | 0.23 |
| Road Surface Type | Concrete |
| Lot Size Source | Survey |
| Waterfront Y/N | true |
| Private Pool | false |
Amenities
- Foreclosure
- Views
- Short Sale
- New Construction
- Adult 55+
- Lease To Own
- No HOA Fees
- Furnished
- Primary On Main
- Air Conditioning
- Seller Finance
- Green
- Fixer Upper
- Horse
- Golf
- Fireplace
- Deck
- Garage
- Basement
- Pool
Property vs Single Family Average in 77573
Price
Year Built
 The information being provided by Houston Association of REALTORS, Inc. is for the consumer's personal, non-commercial use and may not be used for any purpose other than to identify prospective properties consumers may be interested in purchasing. Any information relating to real estate for sale referenced on this web site comes from the Internet Data Exchange (IDX) program of the Houston Association of REALTORS, Inc. This web site may reference real estate listing(s) held by a brokerage firm other
