









Address
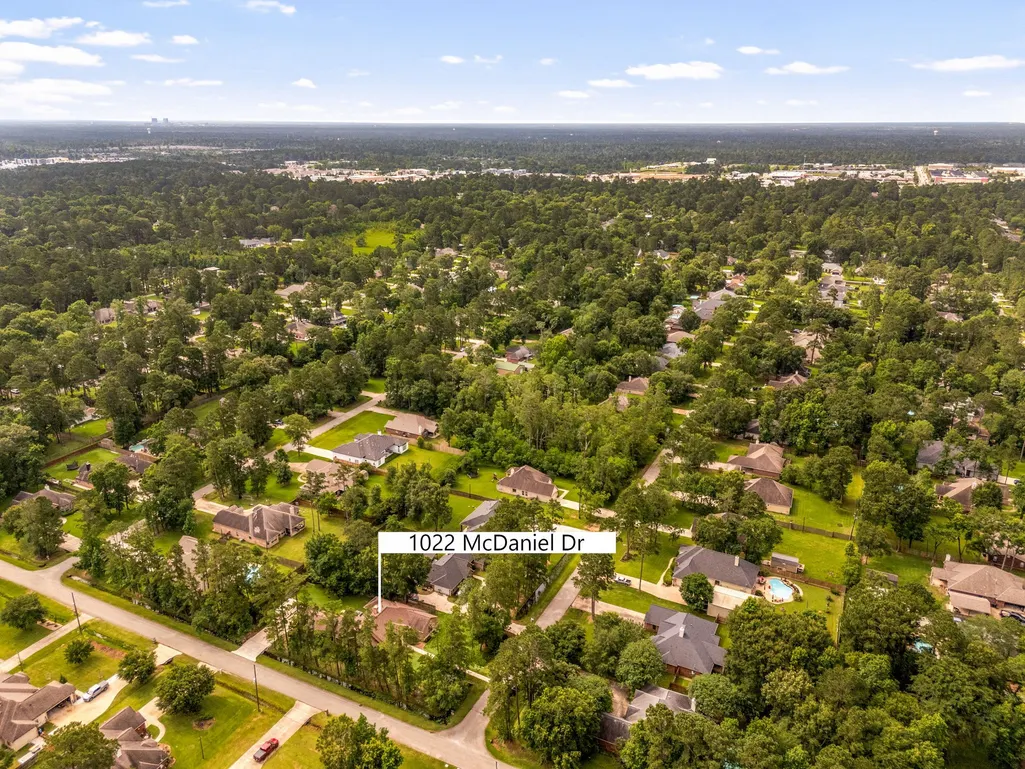
1022 Mcdaniel Drive, Magnolia, TX
Price
$ 659,000
Property Attributes
- MLS#54607431
- TypeSingle Family
- Listing Status Active
- CountyMontgomery
- CityMagnolia
- Area15 Magnolia/1488 East
- NeighborhoodWestwood
- Zip77354
- Style
- Year Built2015
- Taxes$ 9285
- Price$ 659,000
- Bedrooms4
- Full Bathrooms3
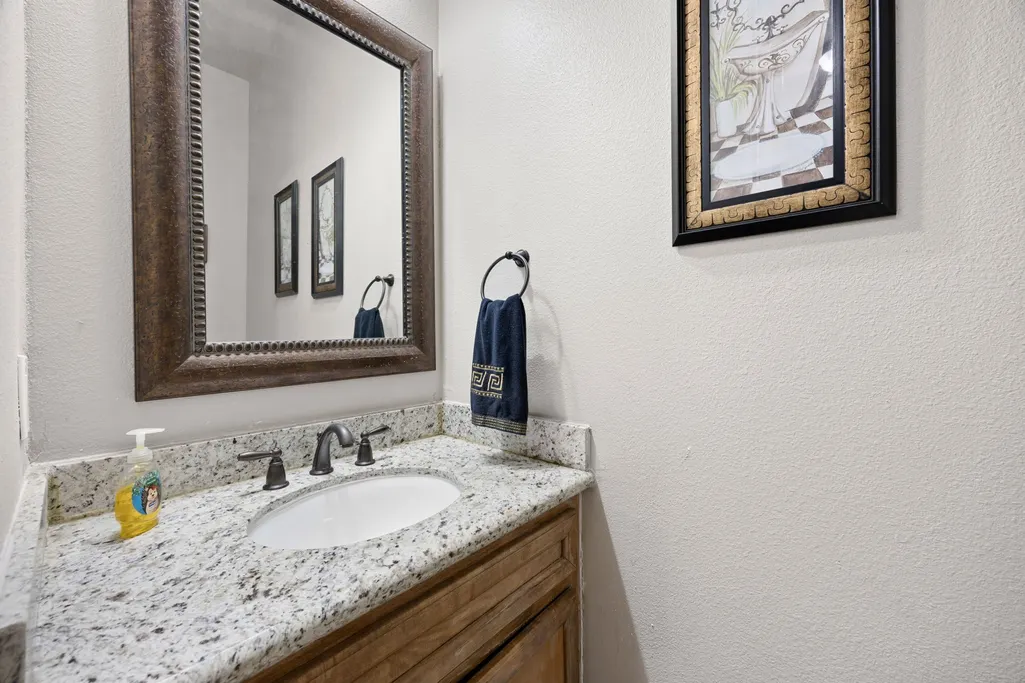
- Half Bathrooms1
- Sqr Footage2992
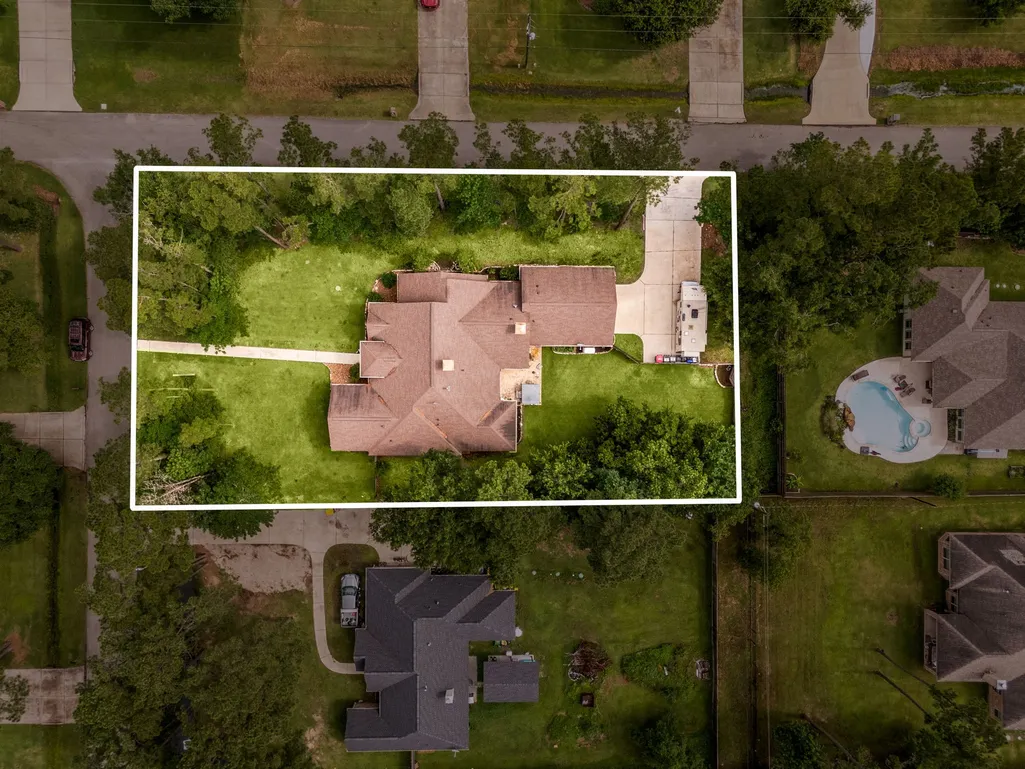
- Lot Size0.4591 Acres
Data Source:
Houston Association of REALTORS® (HAR)
Property Description
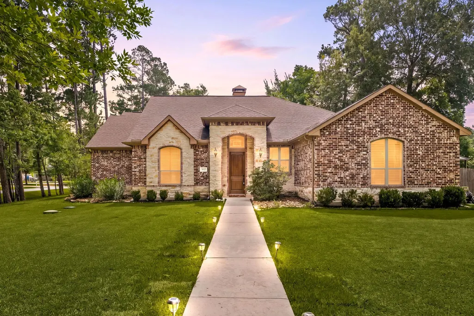
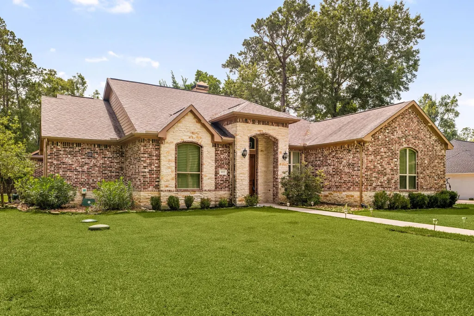
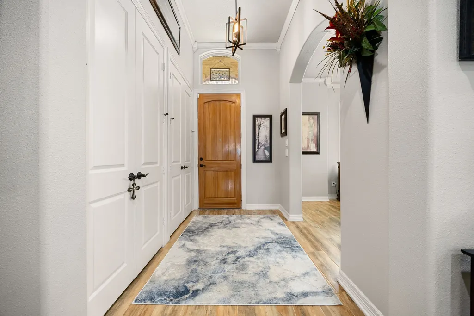
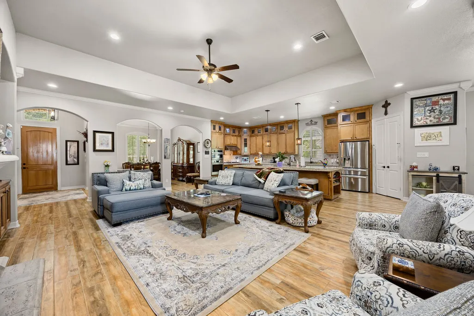
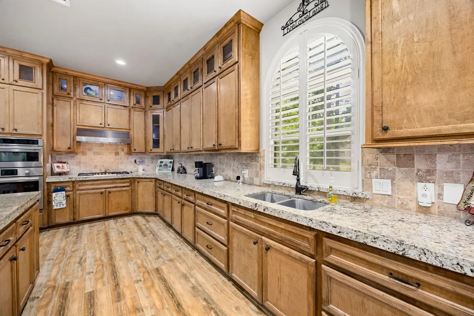
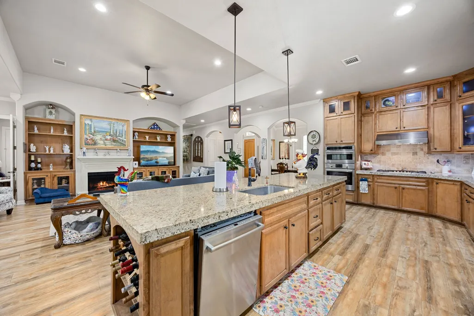
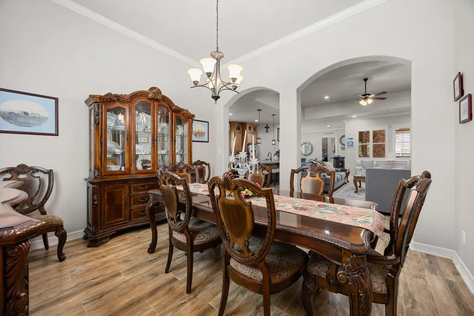
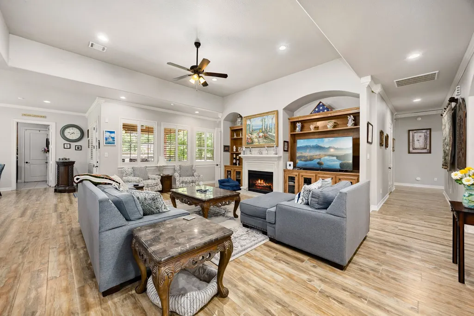
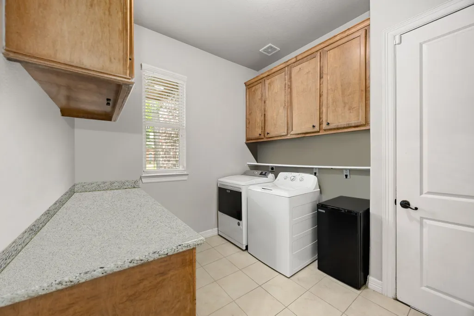
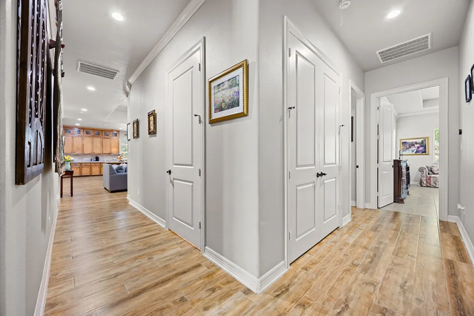
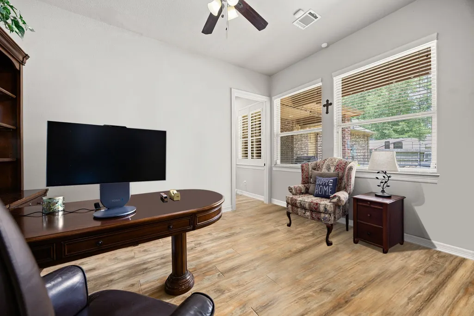
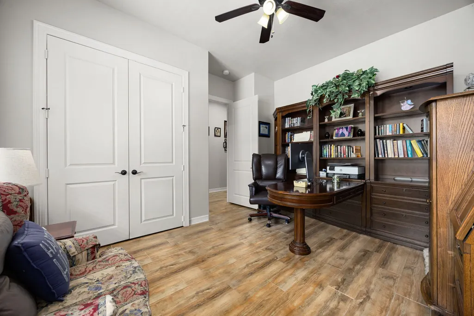
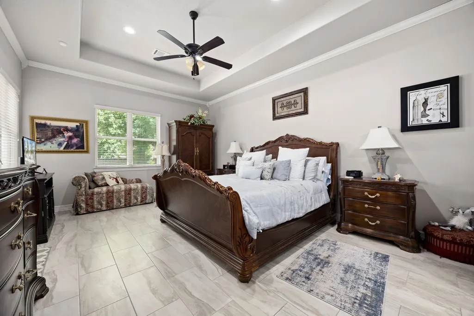
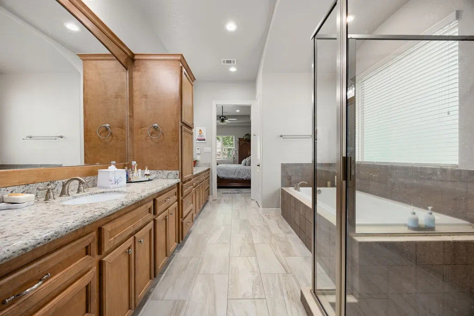
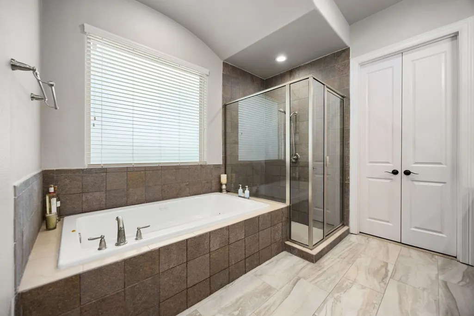
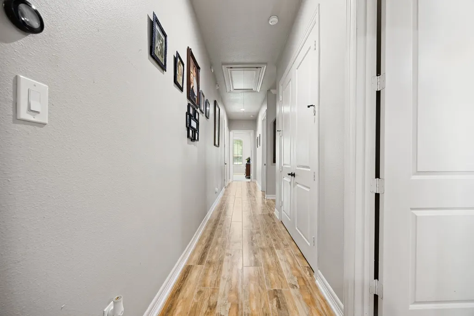
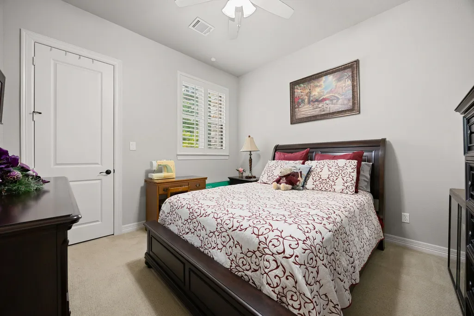
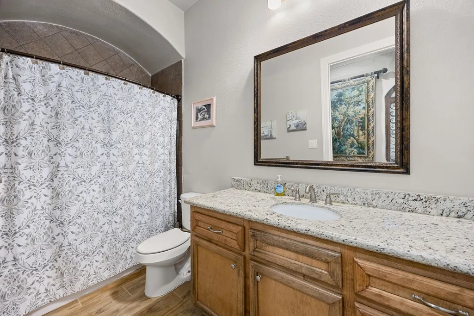
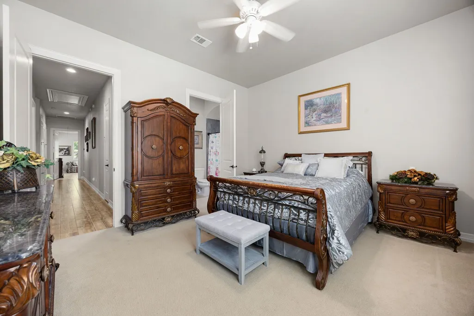
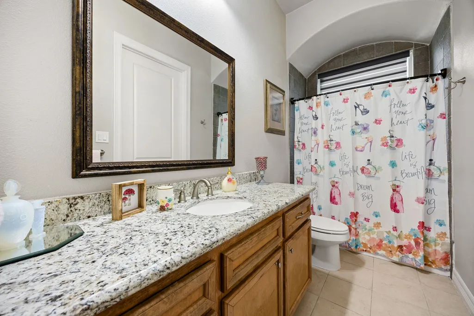
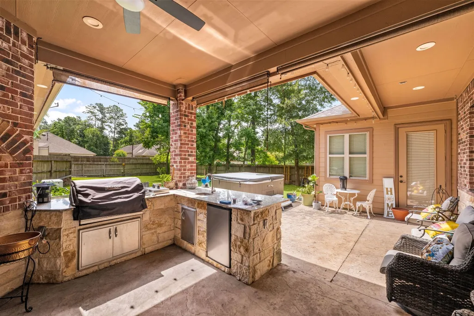
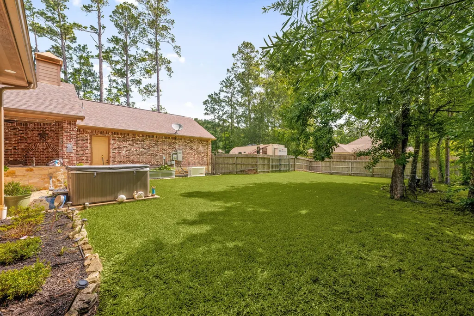
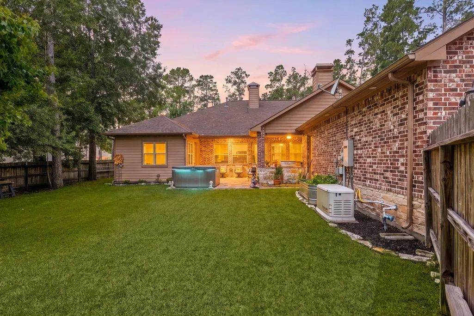
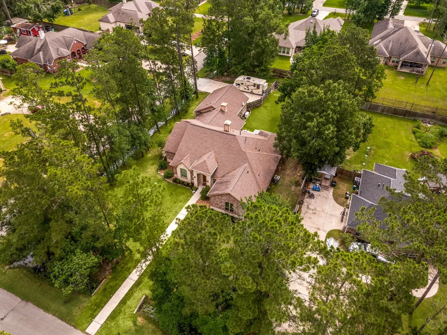
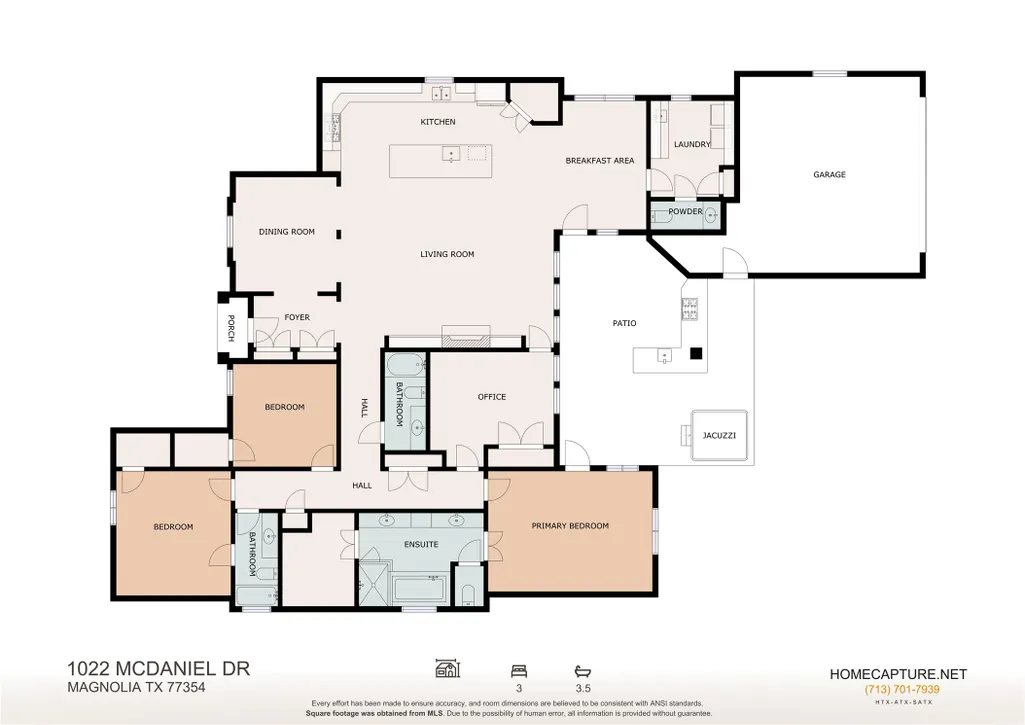
This stunning home has a fantastic floorplan & is ready for a quick close! Inside are impressive 10 to 11 foot ceilings, durable tile flooring throughout most of the home, solid-core interior doors, elegant crown molding, & graceful archways that add character. The open-concept layout offers spacious living & entertaining areas. The large kitchen has granite counters, SS Bosch appliances, a walk-in pantry & a massive island with dual built-in wine racks. The primary suite has its own access door to the back patio & a large ensuite bath. The secondary bedrooms each have access to their own full baths & walk-in closets. You'll also find many storage closets & a room that can serve as a bedroom but is currently used as a study. Upgrades include a 24kW Generac generator ('22), driveway space with room to park a camper, & a 30-amp plug. The covered patio with outdoor kitchen provides great entertainment space. Hot tub is negotiable. This exceptional property is ready to welcome you home!
| Elementary School | Middle School | High School |
|---|---|---|
| TOM R. ELLISOR ELEMENTARY SCHOOL Elementary School | BEAR BRANCH JUNIOR HIGH SCHOOL Middle School | MAGNOLIA HIGH SCHOOL High School |
| Price History | |
|---|---|
| 6/6/2026 | Listed $685,000 |
| 6/23/2026 | 1$675,000 |
| 8/18/2026 | 2$659,000 |
General Features
| Country | US |
|---|---|
| Sewer | Other,Aerobic Septic,Septic Tank |
| Heating | Central,Gas,Zoned |
| Cooling | Central Air,Electric,Zoned |
| Roof | Composition |
| Appliances | Convection Oven,Double Oven,Dishwasher,Electric Oven,Gas Cooktop,Disposal,Microwave,ENERGY STAR Qualified Appliances |
| HOA Fee | 275 |
| Garage Spaces | 2 |
| Association Fee Includes | Common Areas |
| Patio/Porch Features | Covered,Deck,Patio |
| Architectural Style | Ranch,Traditional |
| Pool Features | Association |
| Security Features | Prewired,Smoke Detector(s) |
| Construction Materials | Brick,Cement Siding,Stone |
| Exclusions | spa/hot tub on patio |
| Year Built | 2015 |
| Electric | Generator |
| Stories Count | 1 |
| Levels | One |
| Property Subtype | Detached |
| Tax Year | 2025 |
| Ownership | Full Ownership |
| Community Features | Community Pool,Gutter(s) |
| Assoc Fee Paid Per | Annually |
| County | Montgomery |
| New Construction | false |
| Property Type | Residential |
| Association Amenities | Basketball Court,Picnic Area,Playground,Park,Pool,Tennis Court(s) |
| HOA | true |
| Attached Garage | true |
| Energy Efficient | Radiant Attic Barrier,Appliances,Doors,HVAC,Insulation,Thermostat,Windows |
| Subdivision Name | Westwood |
| Facing Direction | East |
| Garage Y/N | true |
| Green Indoor Air Quality | Ventilation |
| Total Rooms | 10 |
| Full Baths | 3 |
| Status | Active |
| Directions | I-45 North to FM 1488 West. Turn right onto Conroe Huffsmith. 1 mile to end, make a right and 1st right on McDaniel. Home is on the corner. |
| ModificationTimestamp | 2026-08-18T00:45:27.457-00:00 |
| High School | MAGNOLIA HIGH SCHOOL |
| City | Magnolia |
| Disclosures | Exclusions Disclosure,Other,Seller Disclosure |
| Association Name | Westwood Landowners Association |
| High School District | 36 - Magnolia |
| MLS Area | 15 |
| Lot Size Units | Square Feet |
| Elementary School | TOM R. ELLISOR ELEMENTARY SCHOOL |
| Tax Annual Amount | 9285 |
| Middle/Junior High School | BEAR BRANCH JUNIOR HIGH SCHOOL |
| MLS Area Minor | Magnolia/1488 East |
| Lease Considered Y/N | false |
| Virtual Tour | https://my.matterport.com/show/?m=JrM2JaurAMv&brand=0&mls=1& |
| Standard Status | Active |
| Middle/Junior School District | 36 - Magnolia |
| Elementary School District | 36 - Magnolia |
| Year Built Source | Public Records |
| PostalCity | Magnolia |
| Legal Description | WESTWOOD 04, BLOCK 5, LOT 1 |
Interior Features
| Interior Amenities | Breakfast Bar,Crown Molding,Double Vanity,Entrance Foyer,Granite Counters,High Ceilings,Jetted Tub,Kitchen Island,Kitchen/Family Room Combo,Bath in Primary Bedroom,Pots & Pan Drawers,Pantry,Separate Shower,Tub Shower,Vaulted Ceiling(s),Walk-In Pantry,Window Treatments,Ceiling Fan(s),Programmable Thermostat |
|---|---|
| Flooring | Carpet,Tile |
| Total Fireplaces | 1 |
| Fireplace Features | Gas Log |
| Air Conditioning Y/N | true |
| Heating Y/N | true |
| Window Features | Low-Emissivity Windows,Window Coverings |
| Fireplace Y/N | true |
| Half Baths | 1 |
| Laundry Features | Washer Hookup,Electric Dryer Hookup |
| Total Bedrooms | 4 |
| Room Type | Breakfast Room/Nook,Dining Room,Entry/Foyer,Family Room,Living Room,Office,Utility Room,Half Bath |
| LivingAreaSource | Appraiser |
| Total Baths | 4 |
| Bedrooms Possible | 4 |
Exterior Features
| Exterior Amenities | Covered Patio,Deck,Fence,Sprinkler/Irrigation,Outdoor Kitchen,Patio,Private Yard |
|---|---|
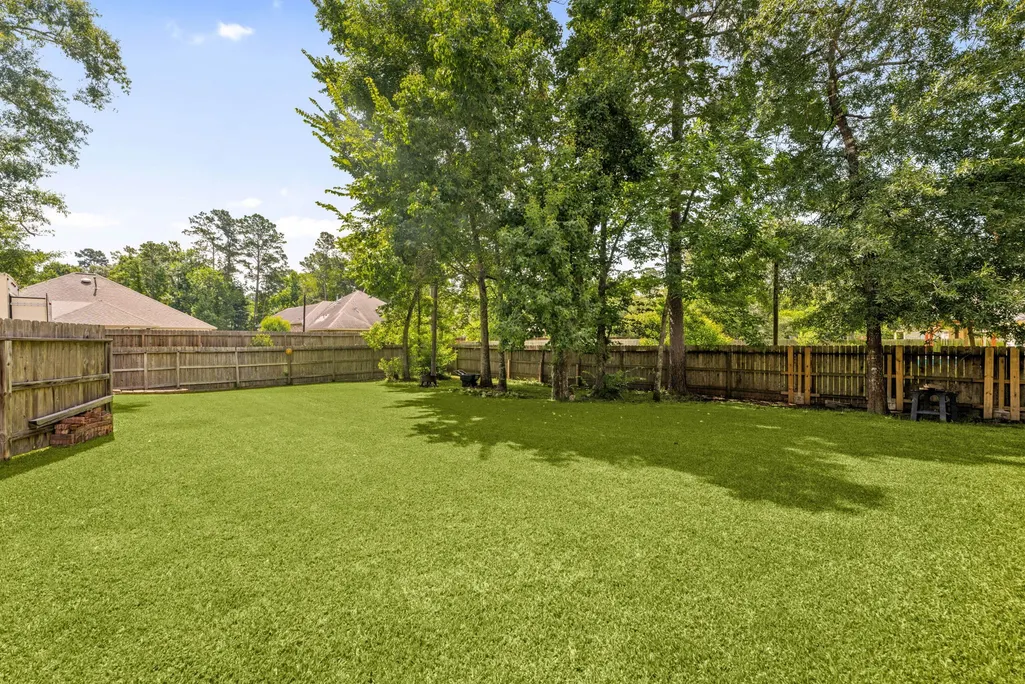
| Fencing | Back Yard |
| Parking Features | Attached,Driveway,Garage,Garage Door Opener,RV Access/Parking |
| Lot Features | Corner Lot,Subdivision |
| Water Source | Other |
| Lot Size Area | 19998 |
| Foundation Details | Slab |
| Building Area Total | 2992 |
| Lot Size Acres | 0.4591 |
| Road Surface Type | Concrete |
| Lot Size Source | Appraiser |
| Door Features | Insulated Doors |
| Private Pool | false |
Amenities
- Foreclosure
- Views
- Short Sale
- New Construction
- Adult 55+
- Lease To Own
- No HOA Fees
- Furnished
- Primary On Main
- Air Conditioning
- Seller Finance
- Green
- Fixer Upper
- Horse
- Golf
- Fireplace
- Deck
- Garage
- Basement
- Pool
Property vs Single Family Average in 77354
Price
Taxes
Year Built
In The Neighborhood
Viewed
Magnolia
$ 449,000
806 Weeping Willow Way
Magnolia, TX 77354
- Type
- Single Family
- Size
- 2,006 SqFt
- Rooms
- 4 Beds + 2 Baths
Magnolia
$ 349,000
7506 Wedgewood Drive
Magnolia, TX 77354
- Type
- Single Family
- Size
- 1,829 SqFt
- Rooms
- 3 Beds + 2 Baths
Magnolia
$ 325,000
5503 Teakwood Lane
Magnolia, TX 77354
- Type
- Single Family
- Size
- 1,793 SqFt
- Rooms
- 3 Beds + 2 Baths
Magnolia
$ 375,000
7203 Ponderosa Drive
Magnolia, TX 77354
- Type
- Single Family
- Size
- 2,768 SqFt
- Rooms
- 4 Beds + 3.5 Baths
Magnolia
$ 699,000
32707 Westwood Square East Drive
Magnolia, TX 77354
- Type
- Single Family
- Size
- 2,599 SqFt
- Rooms
- 4 Beds + 2.5 Baths
Houston
$ 255,000
4054 Cheena Drive
Houston, TX 77025
- Type
- Single Family
- Size
- 1,975 SqFt
- Rooms
- 4 Beds + 2 Baths
Reduced
League City
$ 455,000
501 Campbell Drive
League City, TX 77573
- Type
- Single Family
- Size
- 2,548 SqFt
- Rooms
- 4 Beds + 3.5 Baths
Magnolia
$ 749,000
7403 Ponderosa Drive
Magnolia, TX 77354
- Type
- Single Family
- Size
- 3,391 SqFt
- Rooms
- 4 Beds + 2.5 Baths
Open House
Magnolia
$ 799,000
34202 Conroe Hufsmith Road
Magnolia, TX 77354
- Type
- Single Family
- Size
- 3,440 SqFt
- Rooms
- 4 Beds + 4 Baths
Reduced
League City
$ 489,995
506 Campbell Drive
League City, TX 77573
- Type
- Single Family
- Size
- 3,113 SqFt
- Rooms
- 5 Beds + 4.5 Baths
Reduced
Magnolia
$ 624,999
615 Fairbanks Drive
Magnolia, TX 77354
- Type
- Single Family
- Size
- 3,088 SqFt
- Rooms
- 3 Beds + 2.5 Baths
Eco Friendly
League City
$ 659,990
702 Hooks Trail
League City, TX 77573
- Type
- Single Family
- Size
- 3,583 SqFt
- Rooms
- 5 Beds + 4 Baths
 The information being provided by Houston Association of REALTORS, Inc. is for the consumer's personal, non-commercial use and may not be used for any purpose other than to identify prospective properties consumers may be interested in purchasing. Any information relating to real estate for sale referenced on this web site comes from the Internet Data Exchange (IDX) program of the Houston Association of REALTORS, Inc. This web site may reference real estate listing(s) held by a brokerage firm other
