













Address
418 Gastonbury Court, League City, TX
Price
$ 439,999
Property Attributes
- MLS#42410686
- TypeSingle Family
- Listing Status Pending
- CountyGalveston
- CityLeague City
- Area33 League City
- NeighborhoodClaremont Park
- Zip77573
- Style
- Year Built2000
- Taxes$ 7099
- Price$ 439,999
- Bedrooms4
- Full Bathrooms2
- Half Bathrooms1
- Sqr Footage2791
- Lot Size0.1755 Acres
Data Source:
Houston Association of REALTORS® (HAR)
Property Description
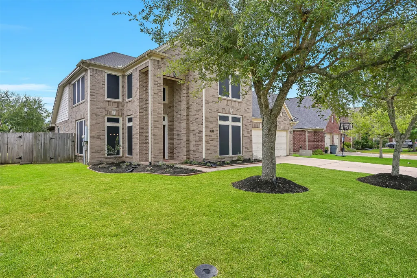
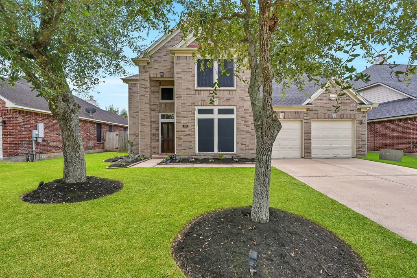
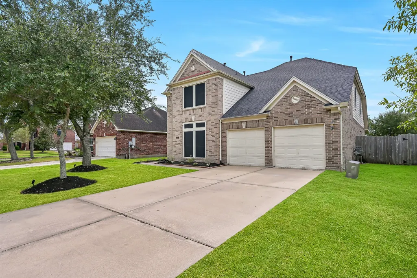
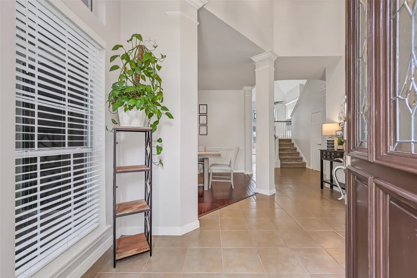
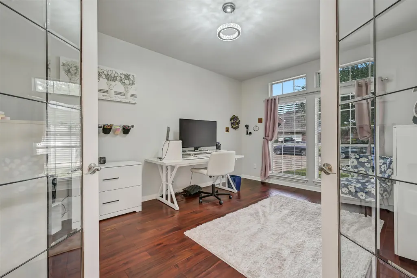
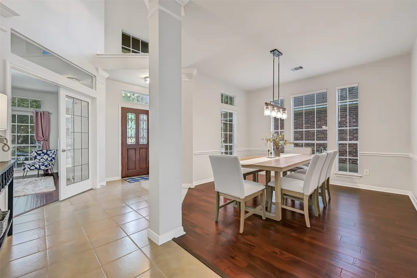
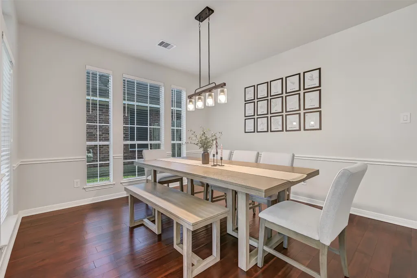
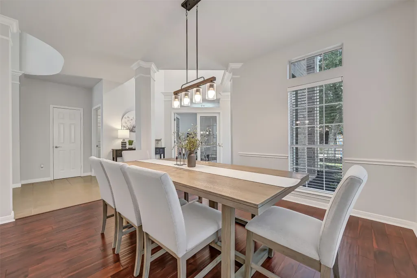
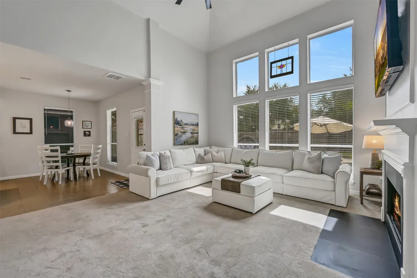
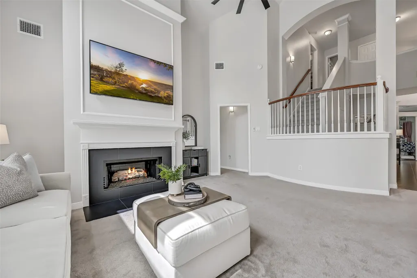
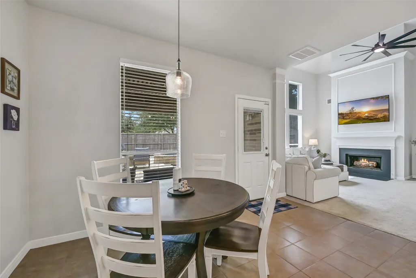
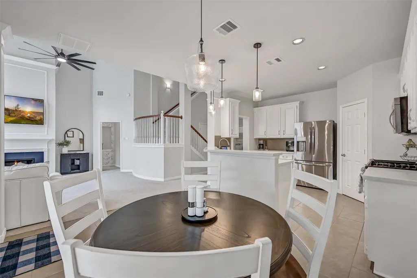
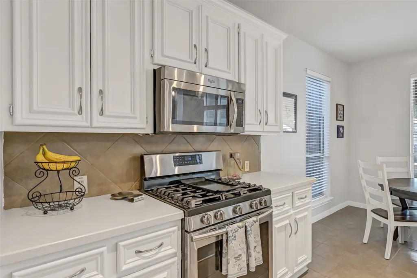
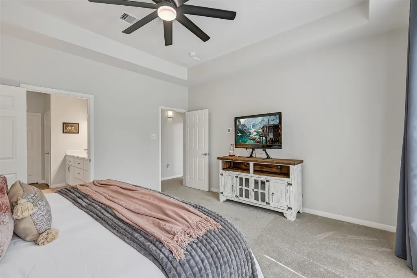
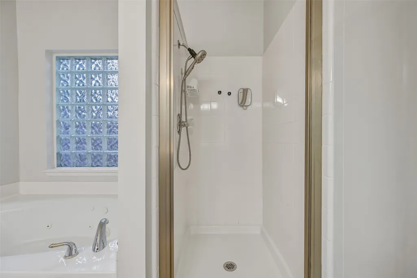
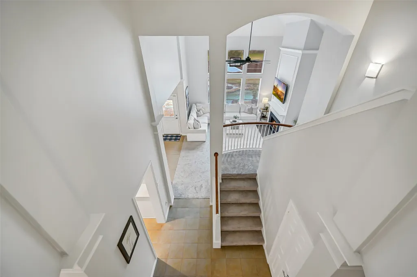
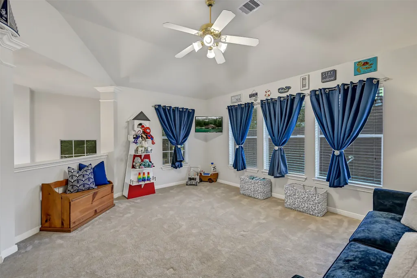
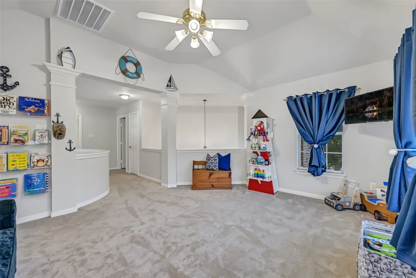
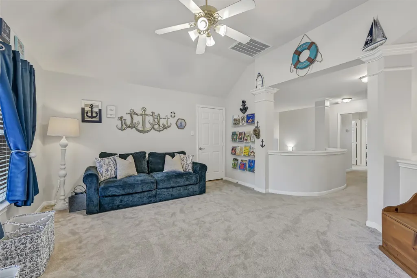
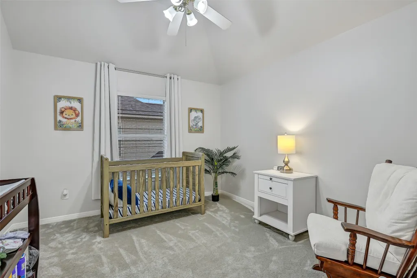
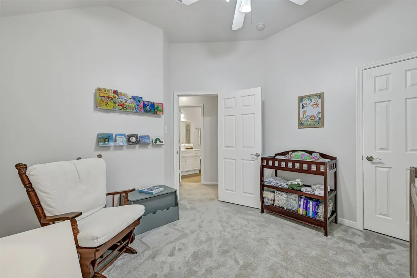
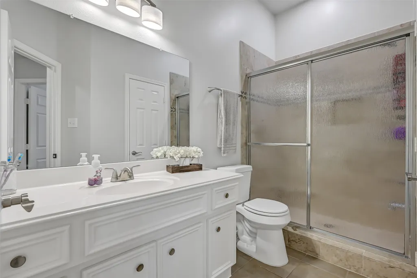
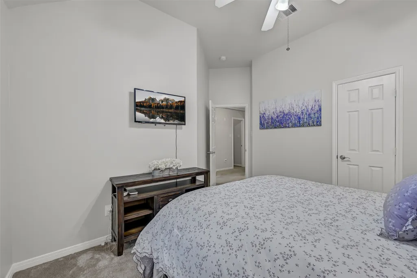
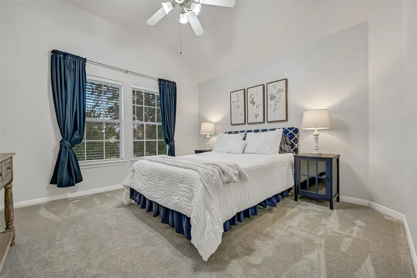
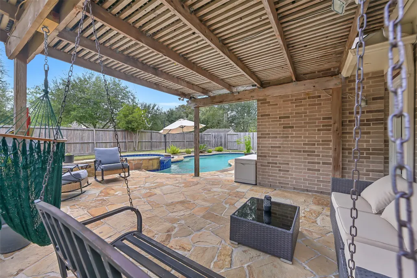
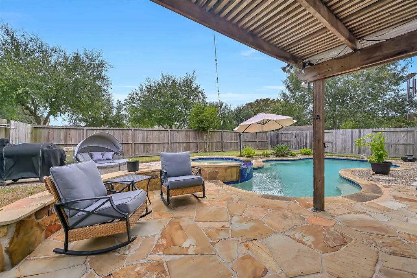
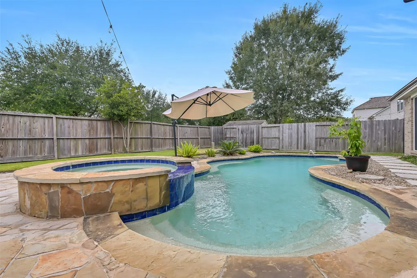
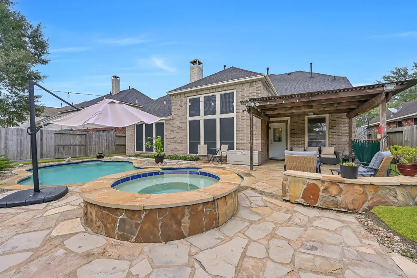
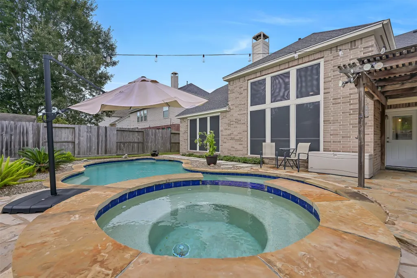
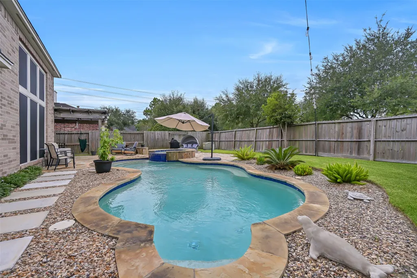
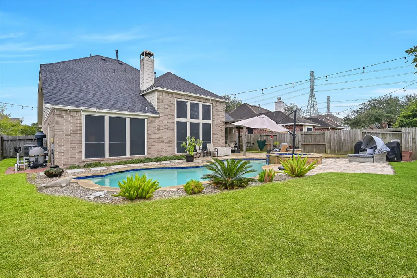
Welcome to this beautifully UPDATED home in the highly sought-after Claremont community, offering seamless commuting via FM 518, I-45, & the newly completed League City Pkwy. Recent 2024 updates include ROOF, AC, WATER HEATER, PAINT & LIGHTING THROUGHOUT & MORE!!! Please see the attached updates list! Fresh landscaping welcomes you inside a grand foyer featuring tile & wood flooring. A formal dining room & private office provide ideal spaces for entertaining & remote work. Living room boasts a dramatic wall of windows, plush new carpeting, & refreshed gas fireplace. Sleek kitchen features ample counter space, modern pendant lighting, & new dishwasher. Main-floor primary retreat is a relaxing haven w/tray ceiling detail & pristine en-suite bath. Upstairs, a versatile game room/flex space connects to 3 add’l bedrooms. Backyard oasis is built for entertaining, showcasing a covered patio, expansive stone decking, & sparkling pool/spa w/new air pump. Don't miss the amazing Christmas closet!
| Elementary School | Middle School | High School |
|---|---|---|
| GILMORE ELEMENTARY SCHOOL Elementary School | CREEKSIDE INTERMEDIATE SCHOOL Middle School | CLEAR SPRINGS HIGH SCHOOL High School |
| Price History | |
|---|---|
| 9/4/2026 | Listed $439,999 |
General Features
| Country | US |
|---|---|
| Sewer | Public Sewer |
| Heating | Central,Gas |
| Cooling | Central Air,Electric |
| Roof | Composition |
| Appliances | Convection Oven,Dishwasher,Disposal,Gas Range,Microwave |
| HOA Fee | 565 |
| Garage Spaces | 3 |
| Association Fee Includes | Common Areas |
| Patio/Porch Features | Covered,Deck,Patio,Porch |
| Architectural Style | Traditional |
| Pool Features | In Ground,Pool/Spa Combo,Association |
| Security Features | Smoke Detector(s) |
| Construction Materials | Brick |
| Year Built | 2000 |
| Stories Count | 2 |
| Levels | Two |
| Property Subtype | Detached |
| Tax Year | 2025 |
| Community Features | Community Pool,Curbs |
| Assoc Fee Paid Per | Annually |
| County | Galveston |
| New Construction | false |
| Property Type | Residential |
| Association Amenities | Picnic Area,Playground,Park,Pool,Trail(s) |
| HOA | true |
| Attached Garage | true |
| Energy Efficient | Solar Screens,Thermostat |
| Subdivision Name | Claremont Park |
| Facing Direction | Northeast |
| Garage Y/N | true |
| Green Indoor Air Quality | Ventilation |
| Total Rooms | 10 |
| Full Baths | 2 |
| Status | Pending |
| Directions | Take I-45 South to FM 518 going right, left on Claremont Dr, immediate left on Running Pine, curve around to Blossomwood, right on to Gastonbury Ct, home on the left |
| ModificationTimestamp | 2026-09-17T05:17:01.153-00:00 |
| High School | CLEAR SPRINGS HIGH SCHOOL |
| City | League City |
| Disclosures | Municipal Utility District Disclosure |
| Association Name | Spectrum |
| High School District | 9 - Clear Creek |
| MLS Area | 33 |
| Lot Size Units | Square Feet |
| Spa Features | Hot Tub |
| Elementary School | GILMORE ELEMENTARY SCHOOL |
| Tax Annual Amount | 7099 |
| Middle/Junior High School | CREEKSIDE INTERMEDIATE SCHOOL |
| MLS Area Minor | League City |
| Lease Considered Y/N | false |
| Standard Status | Pending |
| Middle/Junior School District | 9 - Clear Creek |
| Elementary School District | 9 - Clear Creek |
| Year Built Source | Public Records |
| PostalCity | League City |
| Legal Description | CLAREMONT PARK SEC 3 (2000) ABST 9, BLOCK 2, LOT 46, ACRES 0 |
Interior Features
| Interior Amenities | Breakfast Bar,Double Vanity,Entrance Foyer,En Suite Bathroom,High Ceilings,Hot Tub/Spa,Jetted Tub,Kitchen/Family Room Combo,Main Level Primary,Separate Shower,Tub Shower,Three Bedrooms Up,Walk-In Pantry,Walk-In Closet(s),Window Treatments,Ceiling Fan(s),Kitchen/Dining Combo,Living/Dining Room,Programmable Thermostat |
|---|---|
| Flooring | Carpet,Tile,Wood |
| Total Fireplaces | 1 |
| Fireplace Features | Gas,Gas Log |
| Air Conditioning Y/N | true |
| Heating Y/N | true |
| Window Features | Window Coverings |
| Fireplace Y/N | true |
| Half Baths | 1 |
| BuyerOfficeEmail | sarah@realvestservices.com |
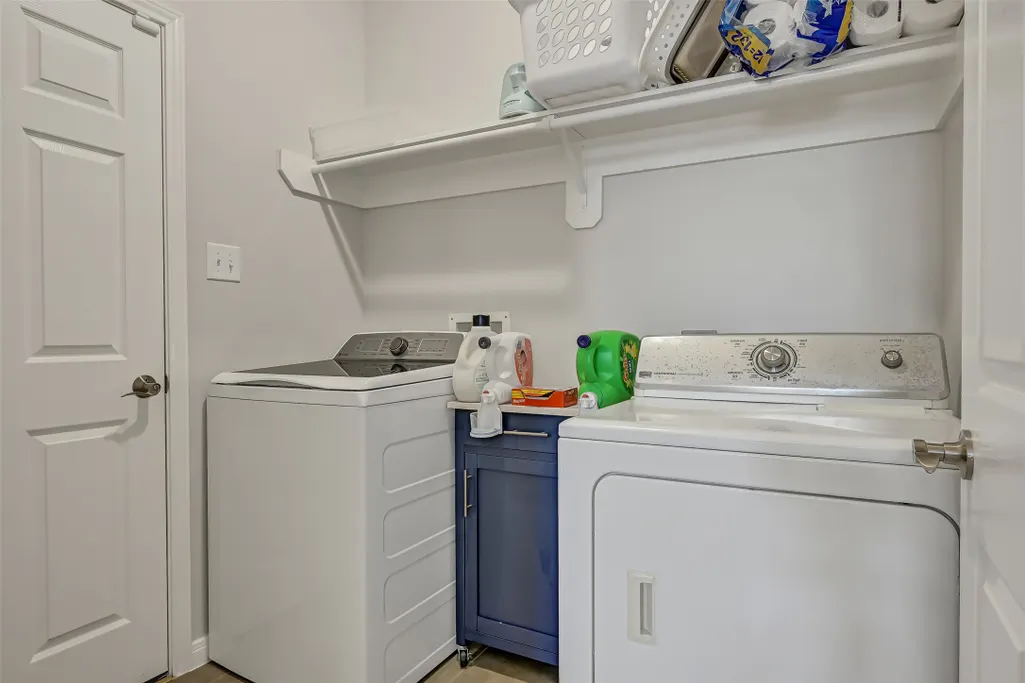
| Laundry Features | Washer Hookup,Electric Dryer Hookup,Gas Dryer Hookup |
| Total Bedrooms | 4 |
| Room Type | Breakfast Room/Nook,Dining Room,Family Room,Game Room,Kitchen,Living Room,Office,Utility Room |
| LivingAreaSource | Appraiser |
| Total Baths | 3 |
| Bedrooms Possible | 4 |
Exterior Features
| Exterior Amenities | Covered Patio,Deck,Fence,Hot Tub/Spa,Porch,Patio |
|---|---|
| Fencing | Back Yard |
| Parking Features | Attached,Driveway,Garage,Garage Door Opener |
| Lot Features | Cul-De-Sac,Subdivision |
| Water Source | Public |
| Lot Size Area | 7645 |
| Foundation Details | Slab |
| Spa | true |
| Building Area Total | 2791 |
| Lot Size Acres | 0.1755 |
| Road Surface Type | Concrete |
| Lot Size Source | Appraiser |
| Private Pool | true |
Amenities
- Foreclosure
- Views
- Short Sale
- New Construction
- Adult 55+
- Lease To Own
- No HOA Fees
- Furnished
- Primary On Main
- Air Conditioning
- Seller Finance
- Green
- Fixer Upper
- Horse
- Golf
- Fireplace
- Deck
- Garage
- Basement
- Pool
Property vs Single Family Average in 77573
Price
Taxes
Year Built
 The information being provided by Houston Association of REALTORS, Inc. is for the consumer's personal, non-commercial use and may not be used for any purpose other than to identify prospective properties consumers may be interested in purchasing. Any information relating to real estate for sale referenced on this web site comes from the Internet Data Exchange (IDX) program of the Houston Association of REALTORS, Inc. This web site may reference real estate listing(s) held by a brokerage firm other
