
Price Reduction - Water Views
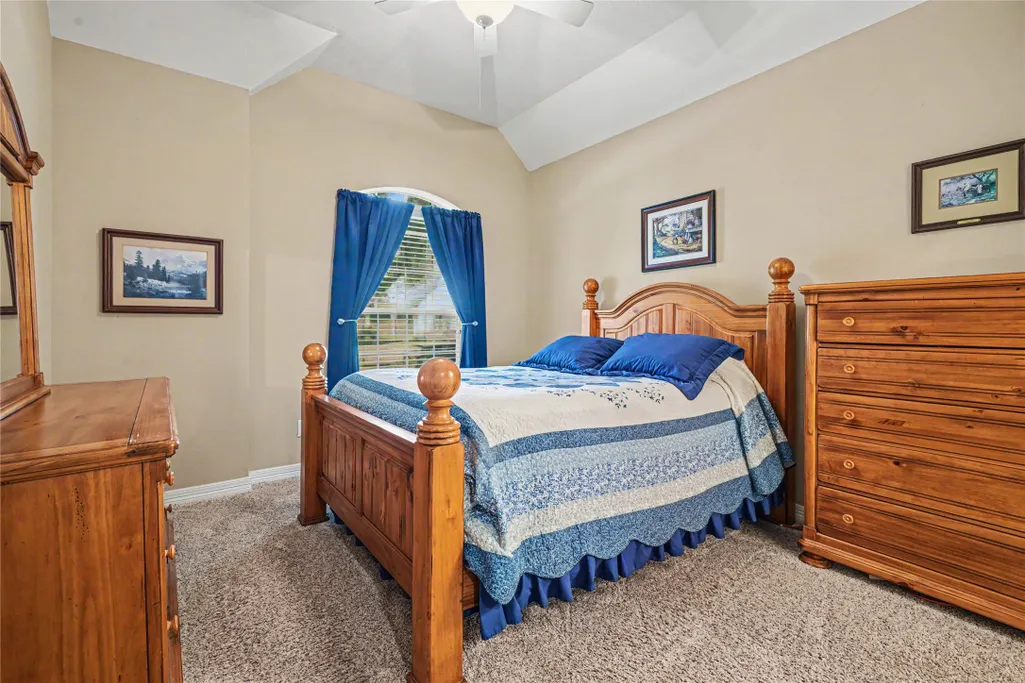
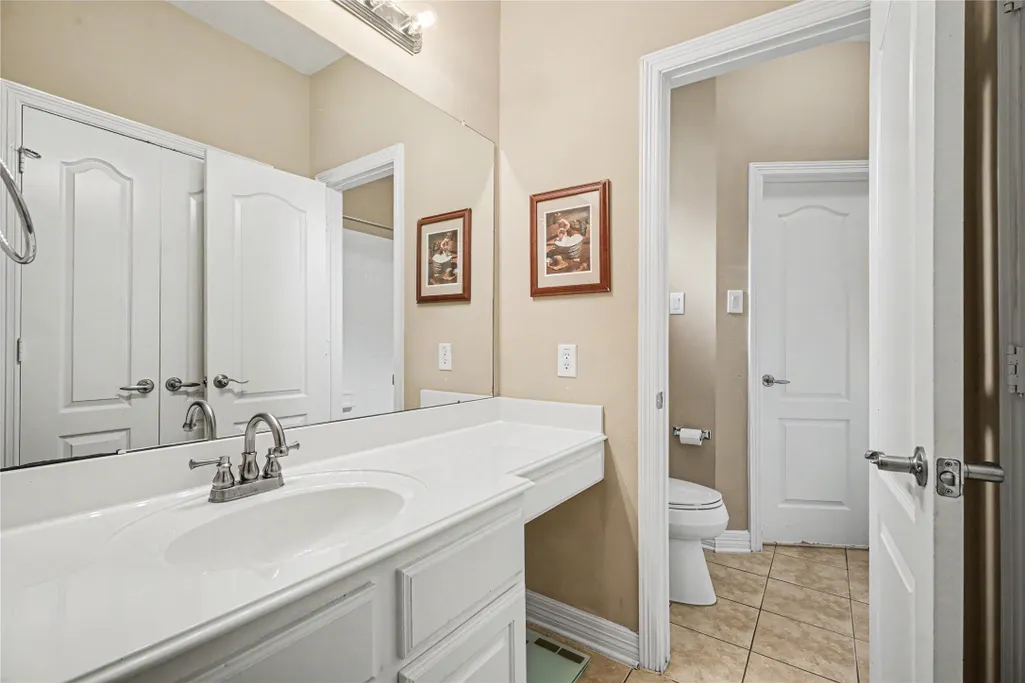
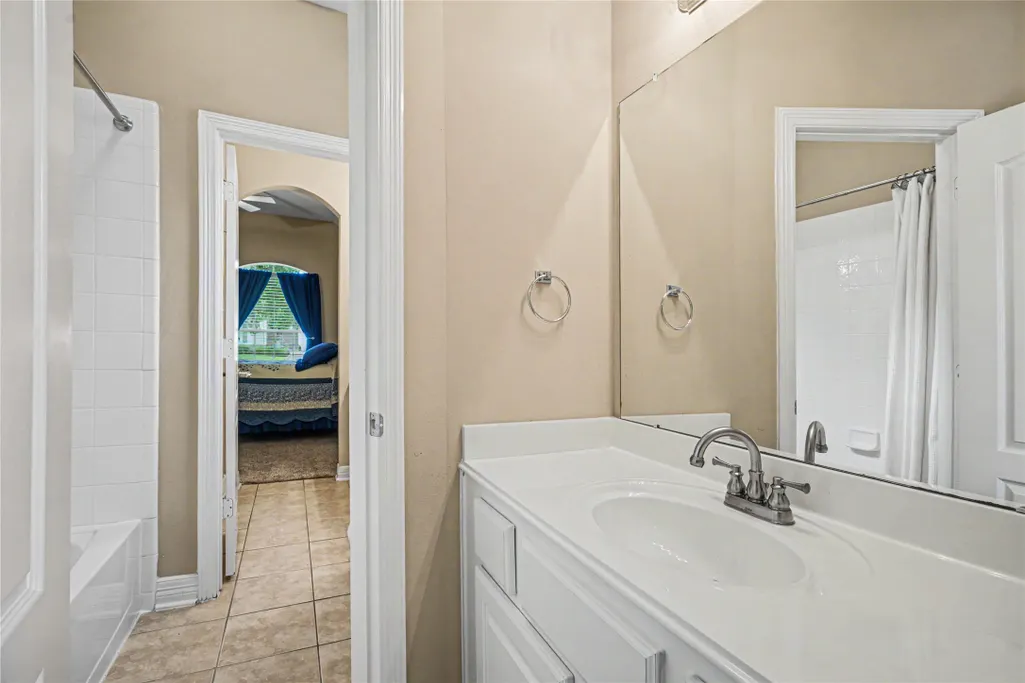
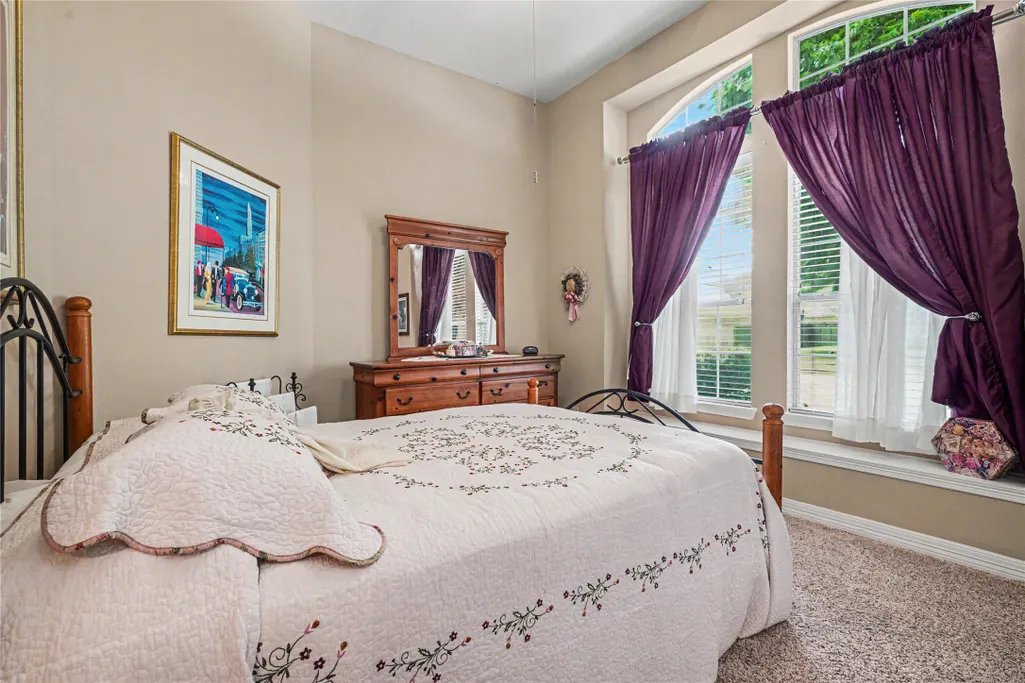
Address
1541 Moncrey Avenue, League City, TX
Price
$ 515,000
Property Attributes
- MLS#40842350
- TypeSingle Family
- Listing Status Pending
- CountyGalveston
- CityLeague City
- Area33 League City
- NeighborhoodVictory Lakes Sec 4 2005
- Zip77573
- Style
- Year Built2006
- Taxes$ 9263
- Price$ 515,000
- Bedrooms4
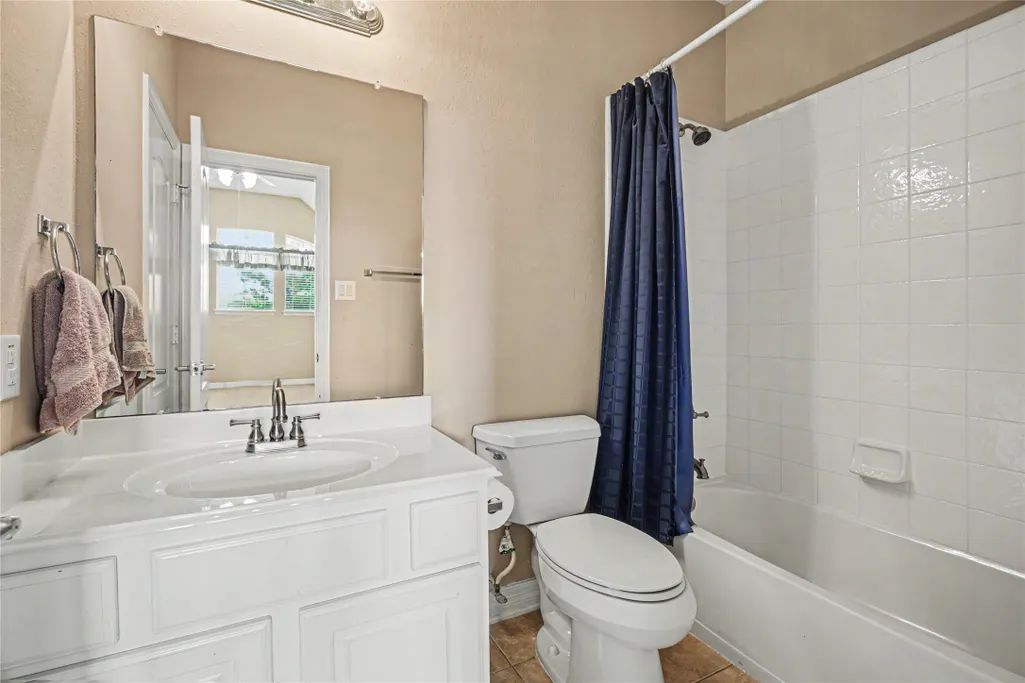
- Full Bathrooms4
- Half Bathrooms0
- Sqr Footage3324
- Lot Size0.2353 Acres
Data Source:
Houston Association of REALTORS® (HAR)
Property Description
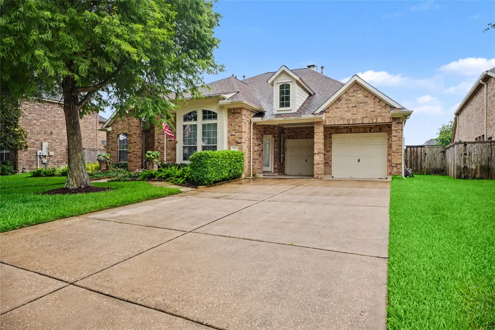
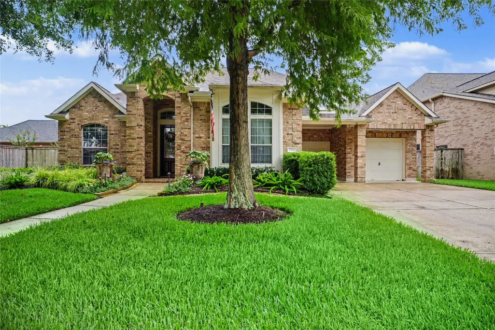
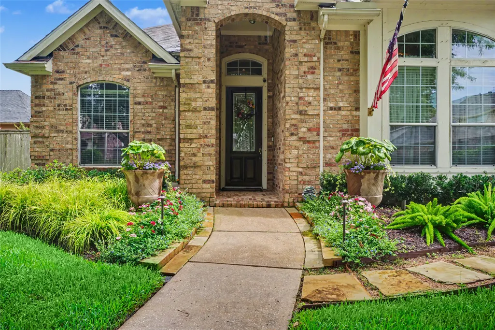
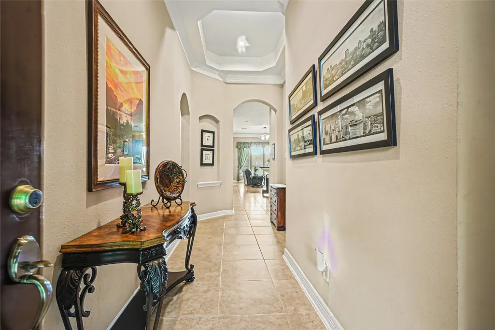
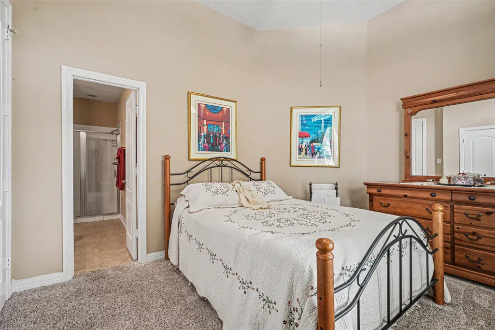
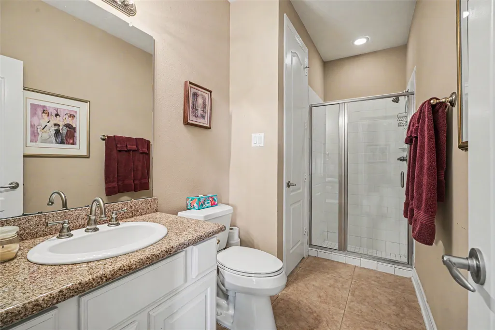
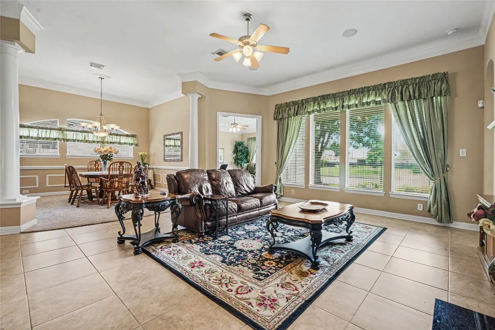
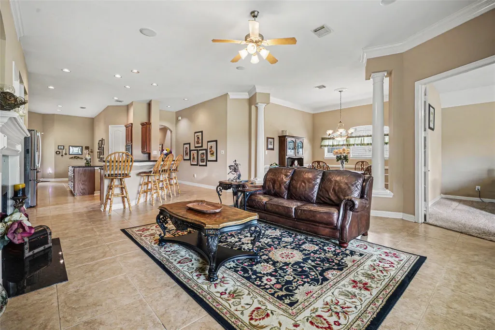
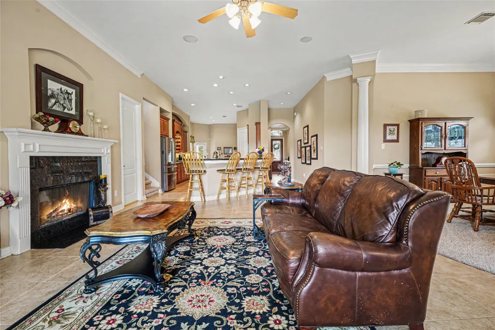
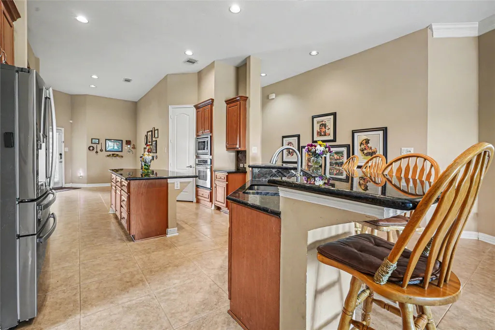
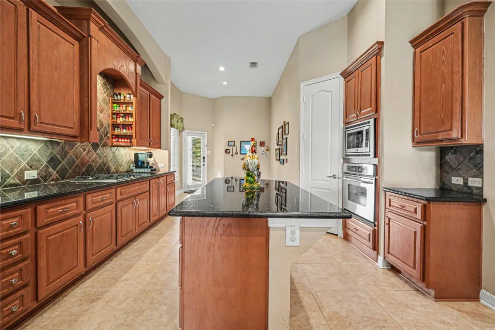
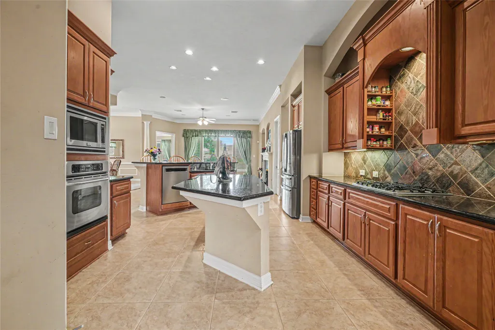
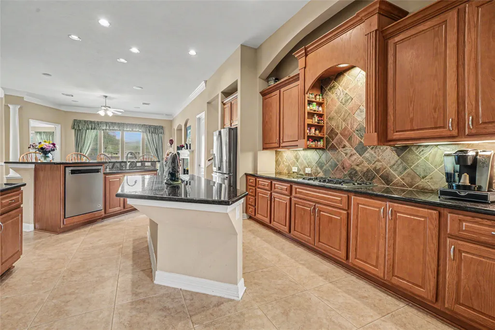
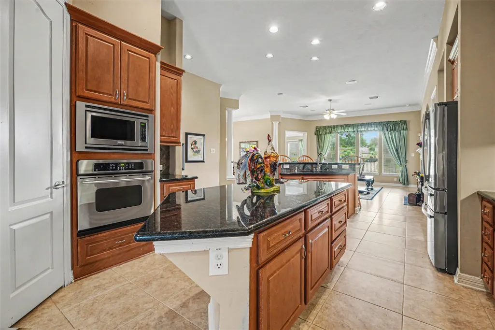
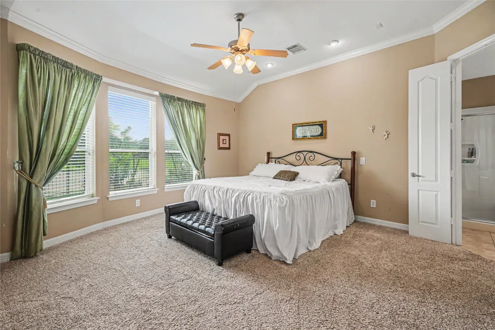
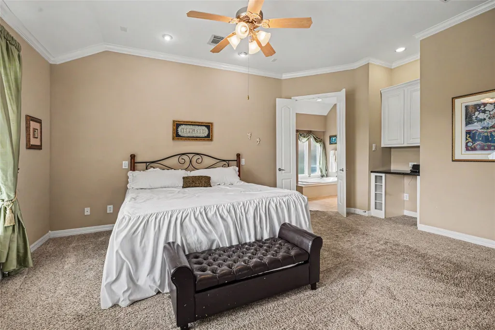
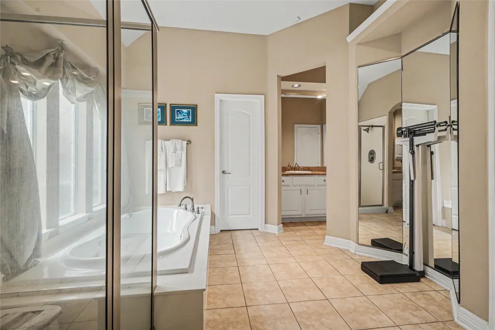
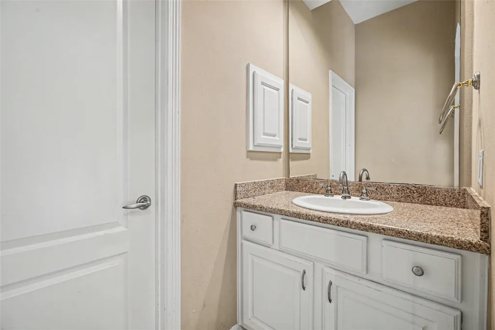
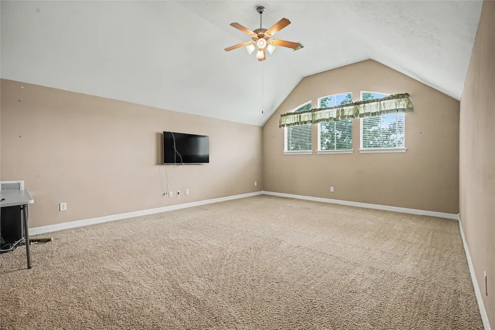
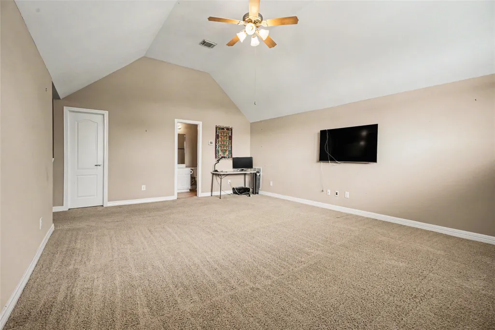

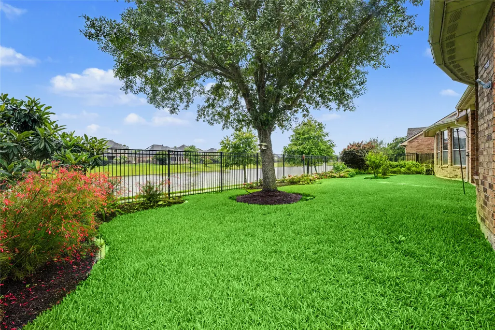
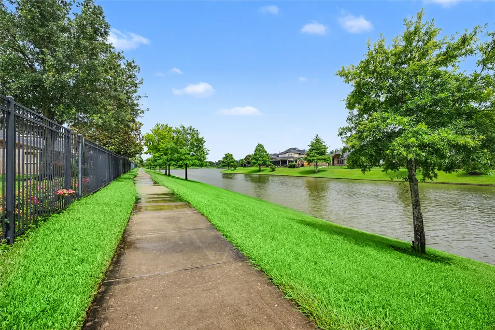
Nestled in the highly sought-after Victory Lakes, this beautifully maintained Trendmaker home is being offered by its original owner. Perfectly positioned with a tranquil water feature behind the property, you'll enjoy no direct back neighbors while still having access to a scenic walking path just beyond your backyard. Designed for comfort, efficiency, and peace of mind, this home features a whole-house generator, hurricane shutters, LeafGuard gutters, a recent roof, and a full-yard sprinkler system. Major mechanical updates include a new furnace and downstairs A/C installed in April 2025, plus a new upstairs A/C installed in June 2025. The home's curb appeal is enhanced by custom landscaping that creates a welcoming first impression and beautiful outdoor spaces to enjoy year-round. Located in one of League City's most desirable neighborhoods, residents of Victory Lakes enjoy convenient access to shopping, dining, parks, top-rated schools, and major commuter routes.
| Elementary School | Middle School | High School |
|---|---|---|
| RALPH PARR ELEMENTARY SCHOOL Elementary School | VICTORYLAKES INTERMEDIATE SCHOOL Middle School | CLEAR CREEK HIGH SCHOOL High School |
| Price History | |
|---|---|
| 6/11/2026 | Listed $550,000 |
| 7/17/2026 | 4$530,000 |
| 9/4/2026 | 3$515,000 |
General Features
| Country | US |
|---|---|
| Sewer | Public Sewer |
| Heating | Central,Gas |
| Cooling | Central Air,Electric |
| Roof | Composition |
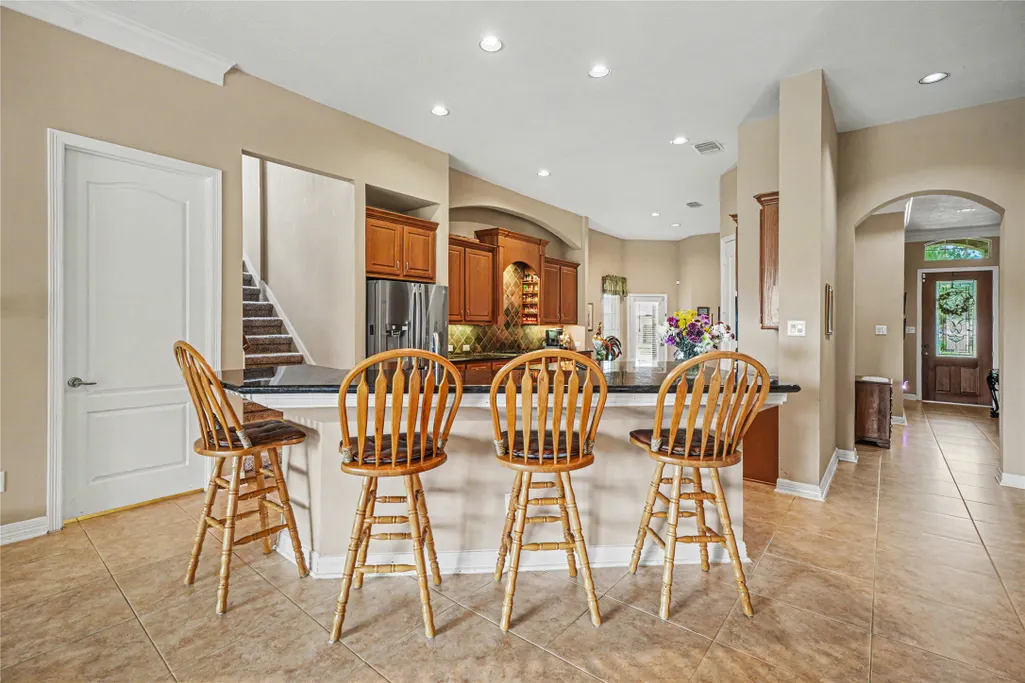
| Appliances | Dishwasher,Gas Cooktop,Disposal,Microwave,Oven |
| HOA Fee | 845 |
| Garage Spaces | 3 |
| Association Fee Includes | Common Areas,Recreation Facilities |
| Patio/Porch Features | Covered,Deck,Patio |
| Architectural Style | Traditional |
| Pool Features | Association |
| Security Features | Security System Owned,Smoke Detector(s) |
| Construction Materials | Brick,Cement Siding,Wood Siding |
| Year Built | 2006 |
| Electric | Generator |
| View | Lake,Water |
| Stories Count | 2 |
| Levels | Two |
| Property Subtype | Detached |
| Tax Year | 2025 |
| Community Features | Community Pool,Curbs |
| Accessibility | Accessible Full Bath |
| Assoc Fee Paid Per | Annually |
| County | Galveston |
| New Construction | false |
| Property Type | Residential |
| Association Amenities | Playground,Park,Pool,Tennis Court(s),Trail(s) |
| HOA | true |
| Attached Garage | true |
| Energy Efficient | Exposure/Shade,HVAC,Thermostat,Windows |
| Subdivision Name | Victory Lakes Sec 4 2005 |
| Facing Direction | North |
| Garage Y/N | true |
| Green Indoor Air Quality | Ventilation |
| Total Rooms | 11 |
| Full Baths | 4 |
| Status | Pending |
| Directions | Gulf Freeway South, exit 96/League City Parkway. Turn L under freeway. Turn R on Walker. Turn L on Kesslers Crossing. Turn R on Valencia Cove. Turn R on Viego and L on Sal Amanca Way - dead ends into Moncrey - turn L. House on R. |
| ModificationTimestamp | 2026-09-19T05:18:54.253-00:00 |
| High School | CLEAR CREEK HIGH SCHOOL |
| City | League City |
| Association Name | Houston Comm Mgmt |
| High School District | 9 - Clear Creek |
| MLS Area | 33 |
| Lot Size Units | Square Feet |
| Elementary School | RALPH PARR ELEMENTARY SCHOOL |
| Tax Annual Amount | 9263 |
| Middle/Junior High School | VICTORYLAKES INTERMEDIATE SCHOOL |
| MLS Area Minor | League City |
| Lease Considered Y/N | false |
| Virtual Tour | https://canva.link/xit0nekn3w688a5 |
| Builder Name | Trendmaker |
| Standard Status | Pending |
| Middle/Junior School District | 9 - Clear Creek |
| Elementary School District | 9 - Clear Creek |
| Year Built Source | Public Records |
| PostalCity | League City |
| Legal Description | VICTORY LAKES SEC 4 (2005) ABST 3, BLOCK 3, LOT 18, ACRES 0. |
Interior Features
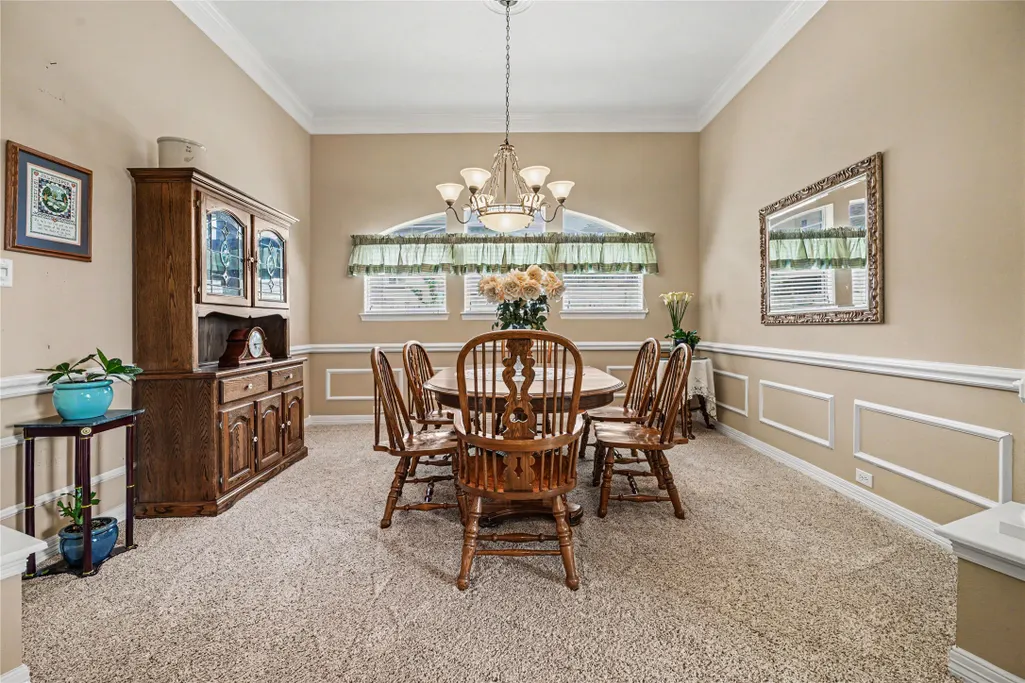
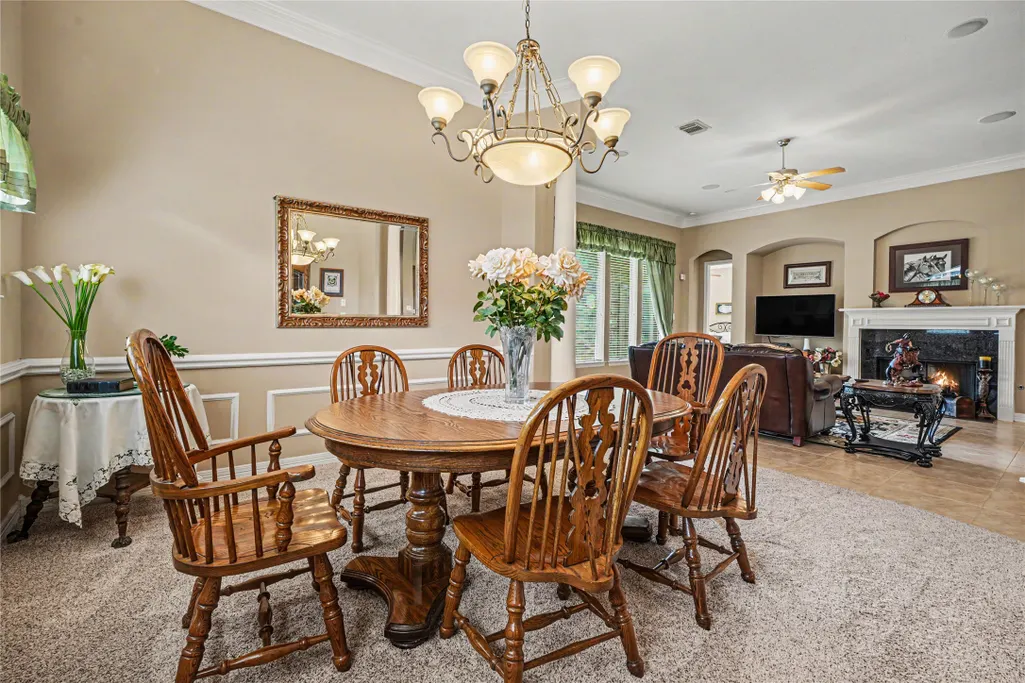
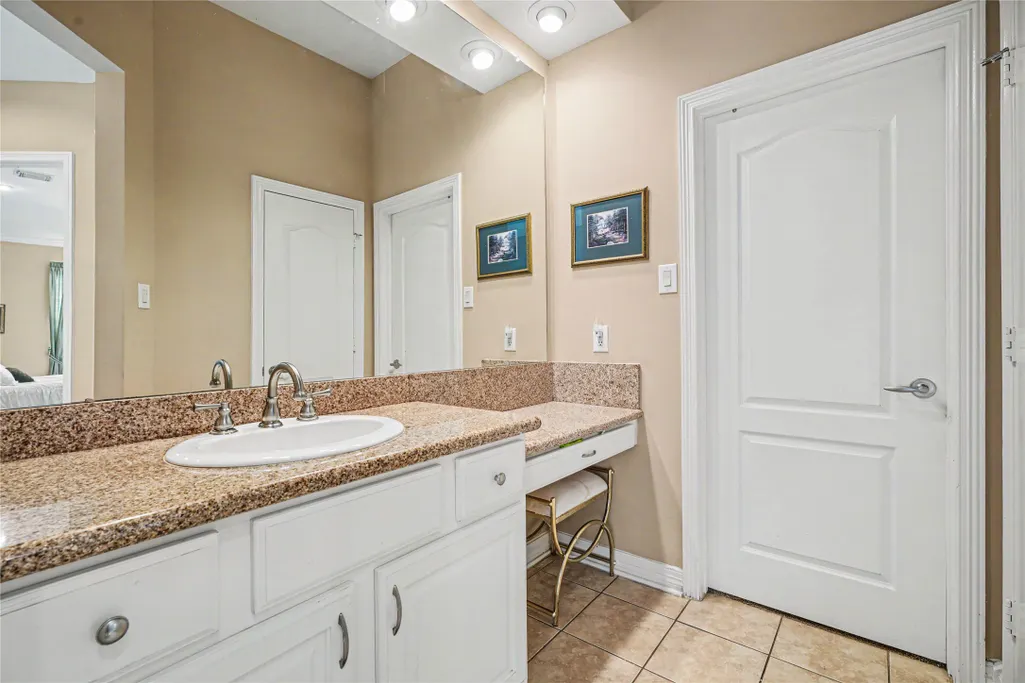
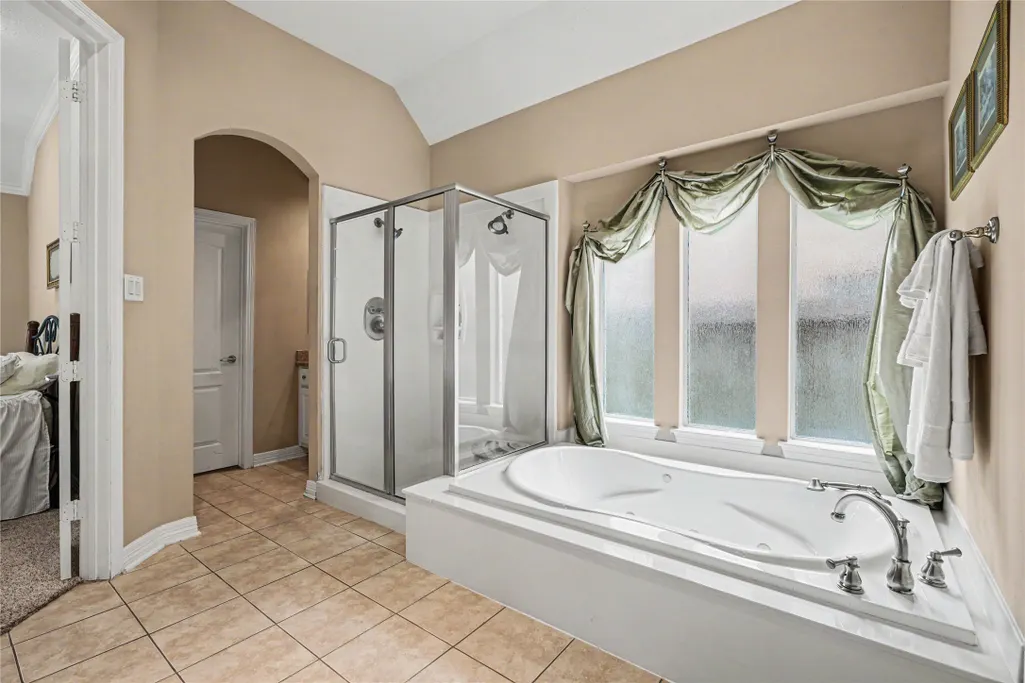
| Interior Amenities | Breakfast Bar,Crown Molding,Double Vanity,Entrance Foyer,Full Bath on Main Level,Granite Counters,Handicap Access,Hollywood Bath,High Ceilings,Kitchen Island,Kitchen/Family Room Combo,Main Level Primary,Pantry,Separate Shower,Walk-In Pantry,Walk-In Closet(s),Window Treatments,Ceiling Fan(s),Programmable Thermostat |
|---|---|
| Flooring | Carpet,Tile |
| Total Fireplaces | 1 |
| Fireplace Features | Gas,Gas Log |
| Air Conditioning Y/N | true |
| Heating Y/N | true |
| Window Features | Low-Emissivity Windows,Window Coverings |
| Fireplace Y/N | true |
| BuyerOfficeEmail | michael@joinreal.com |
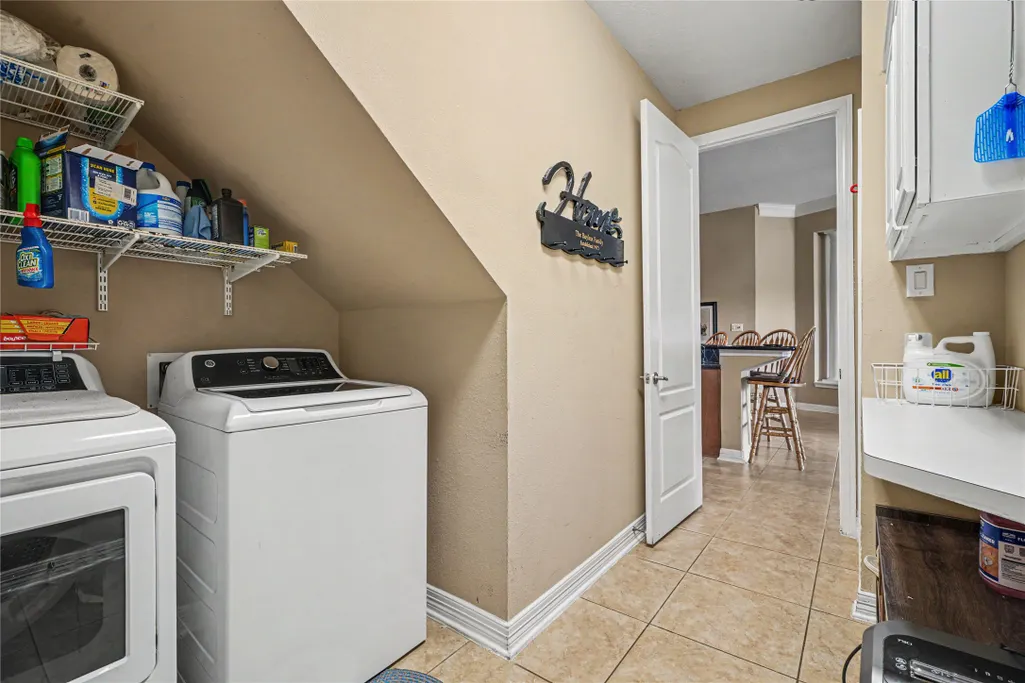
| Laundry Features | Washer Hookup,Electric Dryer Hookup,Gas Dryer Hookup |
| Total Bedrooms | 4 |
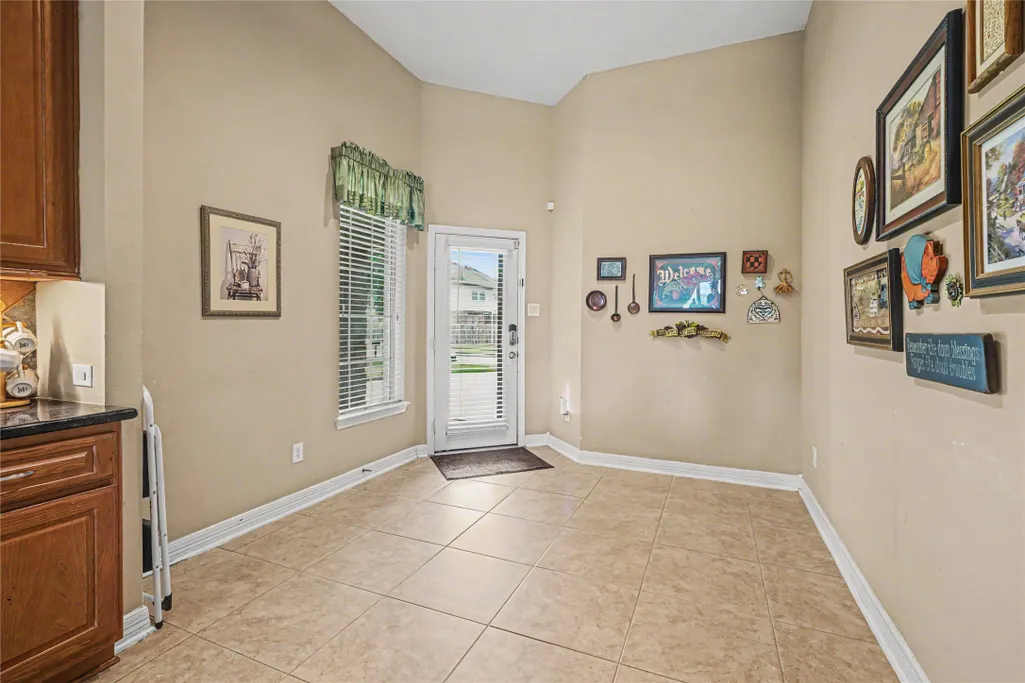
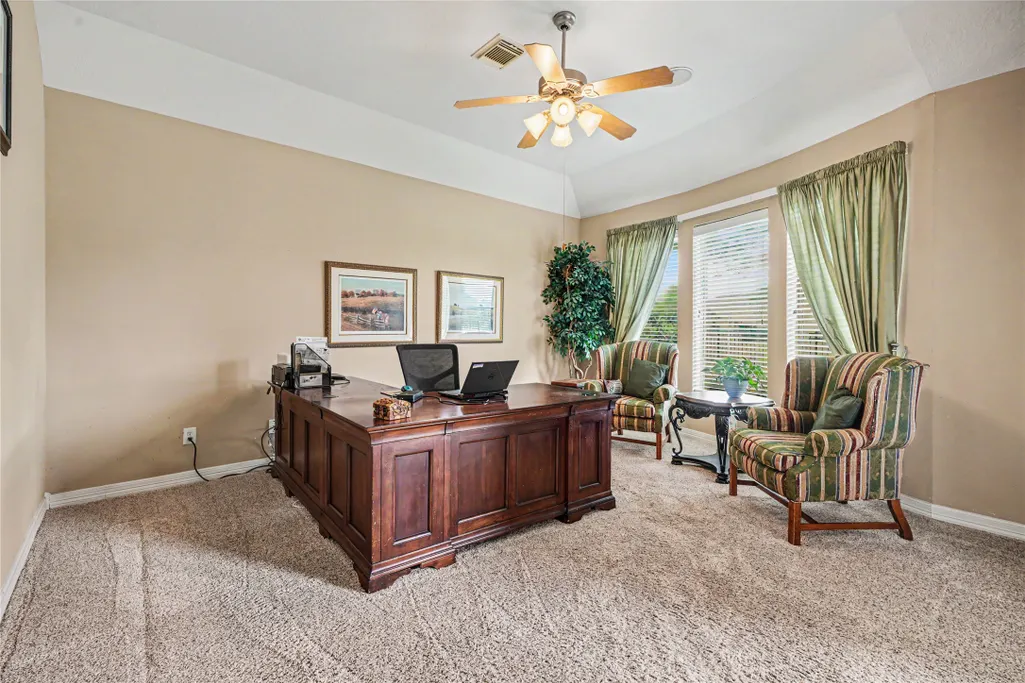
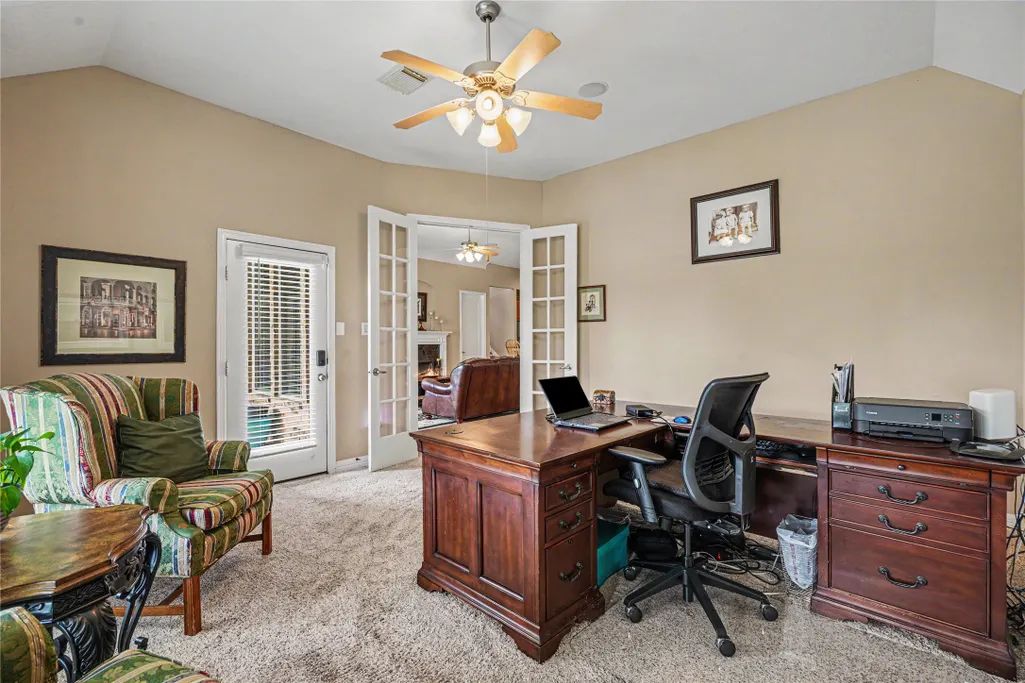
| Room Type | Breakfast Room/Nook,Dining Room,Family Room,Game Room,Office,Utility Room |
| LivingAreaSource | Appraiser |
| Total Baths | 4 |
| Bedrooms Possible | 5 |
Exterior Features
| Exterior Amenities | Covered Patio,Fence,Sprinkler/Irrigation,Patio,Private Yard |
|---|---|
| Fencing | Back Yard |
| Parking Features | Attached,Driveway,Garage,Garage Door Opener |
| Lot Features | Subdivision,Views,Backs to Greenbelt/Park |
| Water Source | Public |
| Lot Size Area | 10250 |
| Foundation Details | Slab |
| Building Area Total | 3324 |
| Lot Size Acres | 0.2353 |
| Road Surface Type | Concrete |
| Lot Size Source | Appraiser |
| Private Pool | false |
Amenities
- Foreclosure
- Views
- Short Sale
- New Construction
- Adult 55+
- Lease To Own
- No HOA Fees
- Furnished
- Primary On Main
- Air Conditioning
- Seller Finance
- Green
- Fixer Upper
- Horse
- Golf
- Fireplace
- Deck
- Garage
- Basement
- Pool
Property vs Single Family Average in 77573
Price
Taxes
Year Built
 The information being provided by Houston Association of REALTORS, Inc. is for the consumer's personal, non-commercial use and may not be used for any purpose other than to identify prospective properties consumers may be interested in purchasing. Any information relating to real estate for sale referenced on this web site comes from the Internet Data Exchange (IDX) program of the Houston Association of REALTORS, Inc. This web site may reference real estate listing(s) held by a brokerage firm other
