
Price Reduction - Water Views












Address
631 Northport Lane, League City, TX
Price
$ 1,350,000
Property Attributes
- MLS#25427308
- TypeSingle Family
- Listing Status Active
- CountyGalveston
- CityLeague City
- Area33 League City
- NeighborhoodWaterford Harbor Villas Ph 2
- Zip77565
- Style
- Year Built1997
- Taxes$ 18476
- Price$ 1,350,000
- Bedrooms3
- Full Bathrooms3
- Half Bathrooms1
- Sqr Footage3613
- Lot Size0.1603 Acres
Data Source:
Houston Association of REALTORS® (HAR)
Property Description
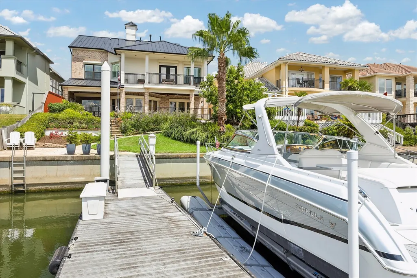
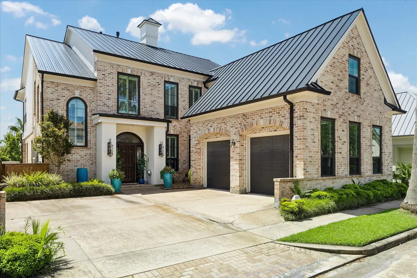
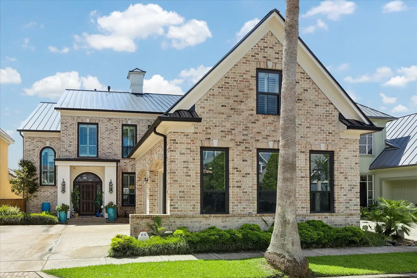
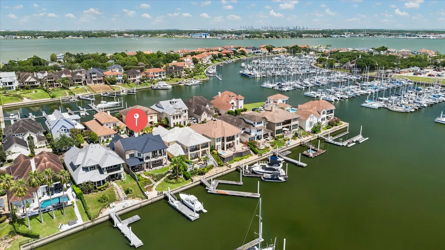
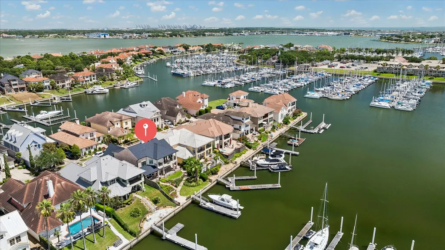
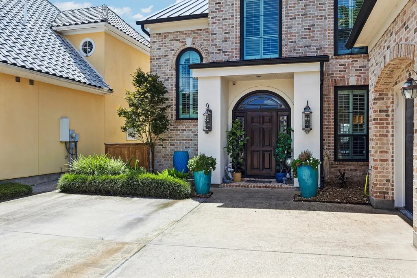
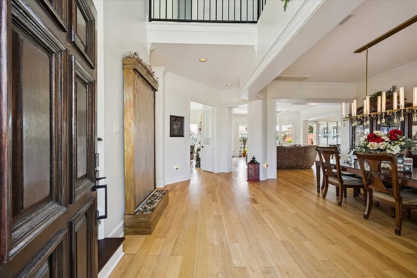
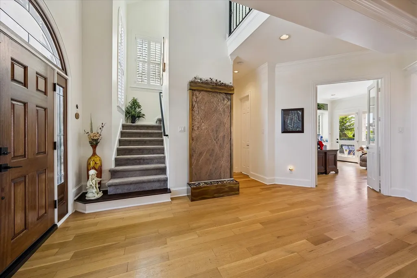
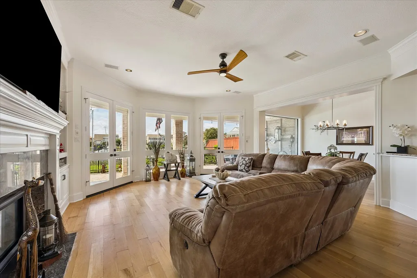
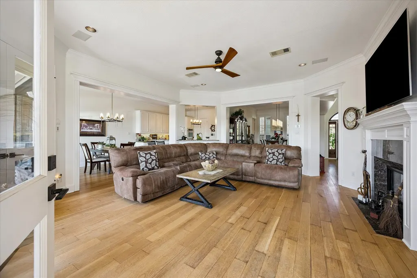
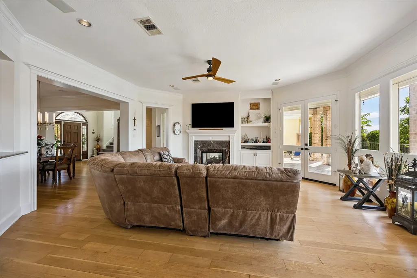
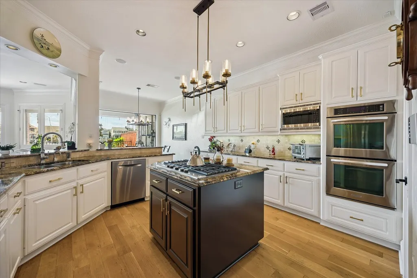
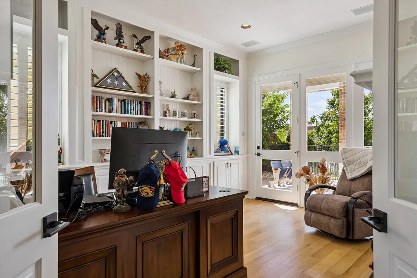
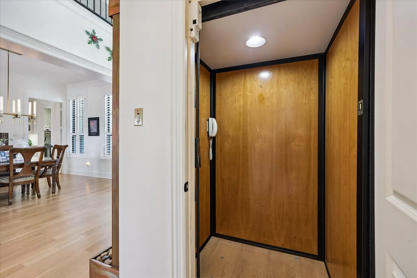
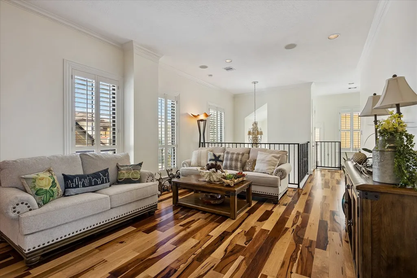
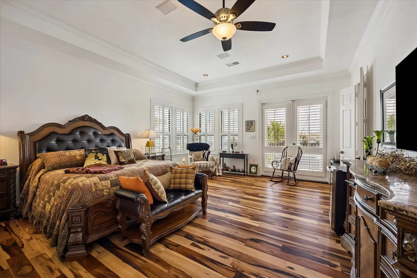
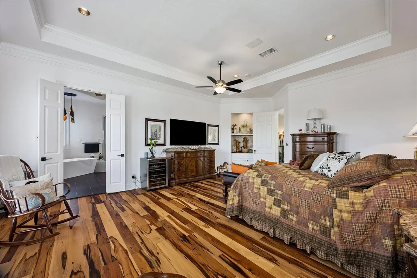
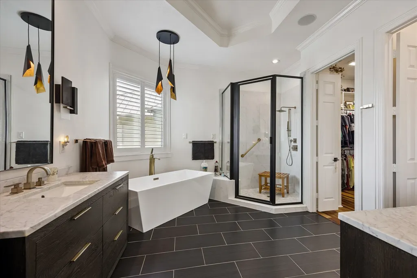
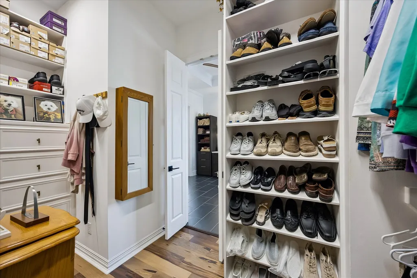
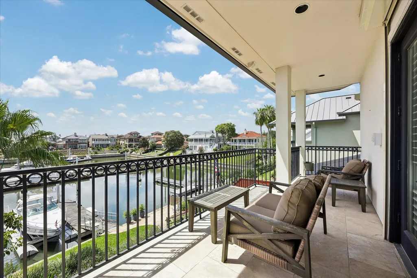
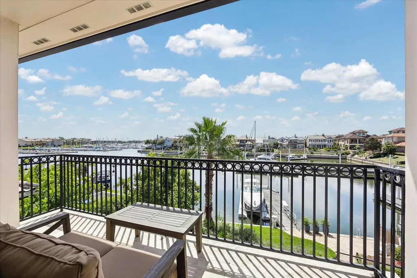
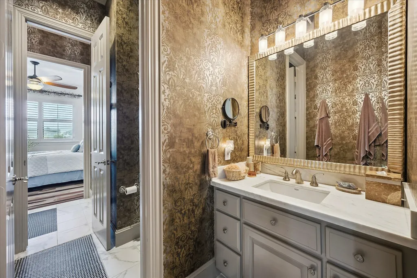
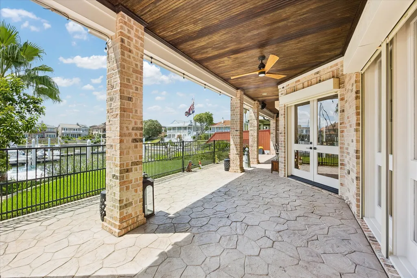
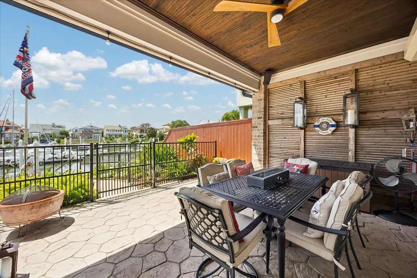
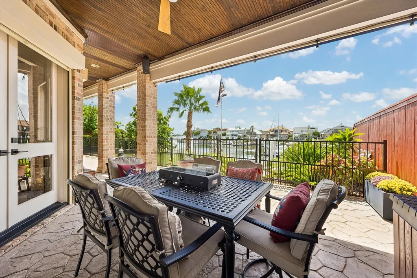
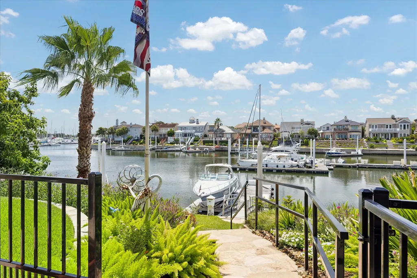
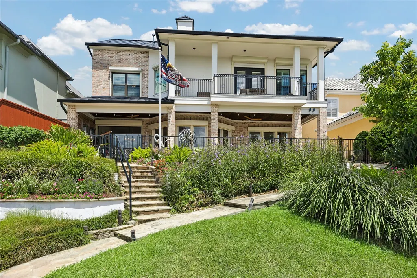
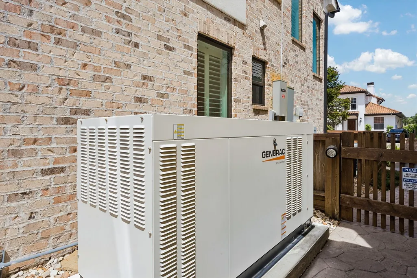
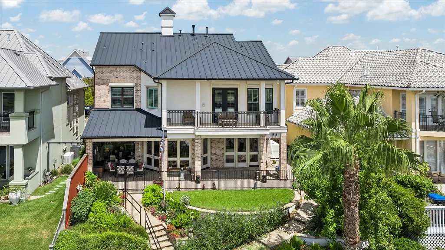
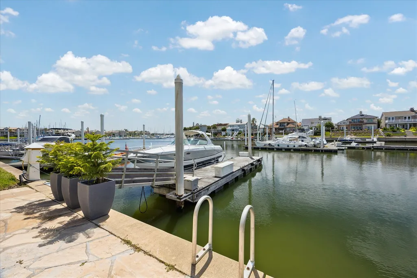
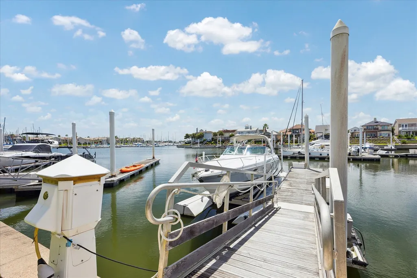
Imagine morning coffee overlooking the harbor, afternoons on the water, and evenings entertaining from your covered waterfront patio. At 631 Northport Lane in gated Waterford Harbor, a private dock and INCLUDED BOAT put Clear Lake and Galveston Bay just beyond your backyard. Inside, oak hardwood floors lead through generous living and entertaining spaces, while an elevator provides easy access between levels. The expansive primary retreat features Brazilian hardwood floors, a private waterfront balcony, remodeled spa-inspired bath, and large walk-in closet. Outdoors, enjoy multiple spaces designed around the view, including the covered patio, landscaped waterfront yard, balcony, and dock. A whole-home generator, hurricane shutters, newer A/C units, butler’s pantry, coffee bar, and gas island cooktop add comfort and convenience. This is waterfront living designed to be enjoyed from home or from the helm.
| Elementary School | Middle School | High School |
|---|---|---|
| STEWART ELEMENTARY SCHOOL (CLEAR CREEK) Elementary School | BAYSIDE INTERMEDIATE SCHOOL Middle School | CLEAR FALLS HIGH SCHOOL High School |
| Price History | |
|---|---|
| 8/21/2026 | Listed $1,400,000 |
| 9/2/2026 | 4$1,350,000 |
General Features
| Country | US |
|---|---|
| Sewer | Public Sewer |
| Heating | Central,Gas |
| Cooling | Central Air,Electric |
| Roof | Metal |
| Appliances | Dishwasher,Electric Oven,Gas Cooktop,Disposal,Microwave,Refrigerator |
| HOA Fee | 2925 |
| Garage Spaces | 2 |
| Association Fee Includes | Common Areas,Other |
| Patio/Porch Features | Covered,Deck,Patio |
| Architectural Style | Mediterranean |
| Security Features | Prewired,Security System Leased |
| Construction Materials | Brick,Stucco |
| Year Built | 1997 |
| View | Lake |
| Stories Count | 2 |
| Levels | Two |
| Property Subtype | Detached |
| Tax Year | 2025 |
| Waterfront Features | Boat Dock/Slip,Bulkhead,Waterfront |
| Community Features | Community Pool |
| Assoc Fee Paid Per | Annually |
| County | Galveston |
| New Construction | false |
| Property Type | Residential |
| Association Amenities | Gated |
| HOA | true |
| Attached Garage | true |
| Subdivision Name | Waterford Harbor Villas Ph 2 |
| Garage Y/N | true |
| Total Rooms | 5 |
| Full Baths | 3 |
| Status | Active |
| Directions | From I45 Head East on FM 518, Stay straight to Marina Bay Dr (FM2094), Left on Compass Rose, check in at guard shack, curve around entrance to the left to Waterford Way, then take a right on Northport Lane. Home is on the right. |
| ModificationTimestamp | 2026-09-18T21:15:01.200-00:00 |
| High School | CLEAR FALLS HIGH SCHOOL |
| City | League City |
| Association Name | Waterford Harbor Master Assoc |
| High School District | 9 - Clear Creek |
| MLS Area | 33 |
| Lot Size Units | Square Feet |
| Elementary School | STEWART ELEMENTARY SCHOOL (CLEAR CREEK) |
| Tax Annual Amount | 18476 |
| Middle/Junior High School | BAYSIDE INTERMEDIATE SCHOOL |
| MLS Area Minor | League City |
| Lease Considered Y/N | false |
| Virtual Tour | https://media.tkimages.com/631-Northport-Lane/idx |
| Builder Name | Masterpiece |
| Standard Status | Active |
| Middle/Junior School District | 9 - Clear Creek |
| Elementary School District | 9 - Clear Creek |
| Year Built Source | Public Records |
| PostalCity | League City |
| Legal Description | ABST 18 PAGE 9 LOT 64 (64-0) LESS 1 FT ALONG THE WATERS EDGE |
Interior Features
| Interior Amenities | All Bedrooms Up,Breakfast Bar,Balcony,Butler's Pantry,Crown Molding,Double Vanity,Entrance Foyer,Elevator,Granite Counters,Intercom,Kitchen Island,Kitchen/Family Room Combo,Pantry,Sitting Area in Primary,Soaking Tub,Separate Shower,Tub Shower,Upper Level Primary,Vanity,Walk-In Pantry,Walk-In Closet(s) |
|---|---|
| Flooring | Wood |
| Air Conditioning Y/N | true |
| Heating Y/N | true |
| Window Features | Window Coverings |
| Half Baths | 1 |
| Laundry Features | Washer Hookup,Gas Dryer Hookup |
| Total Bedrooms | 3 |
| Room Type | Breakfast Room/Nook,Dining Room,Family Room,Game Room,Kitchen,Living Room,Office,Utility Room,Sitting Room |
| LivingAreaSource | Owner |
| Total Baths | 4 |
Exterior Features
| Exterior Amenities | Covered Patio,Deck,Fence,Sprinkler/Irrigation,Paved Driveway,Patio,Storm/Security Shutters |
|---|---|
| Fencing | Back Yard,Partial |
| Parking Features | Attached,Garage |
| Lot Features | Subdivision,Waterfront |
| Water Source | Public |
| Lot Size Area | 6983 |
| Foundation Details | Slab |
| Building Area Total | 3613 |
| Lot Size Acres | 0.1603 |
| Lot Size Source | Appraiser |
| Waterfront Y/N | true |
| Other Equipment | Intercom |
| Private Pool | false |
Amenities
- Foreclosure
- Views
- Short Sale
- New Construction
- Adult 55+
- Lease To Own
- No HOA Fees
- Furnished
- Primary On Main
- Air Conditioning
- Seller Finance
- Green
- Fixer Upper
- Horse
- Golf
- Fireplace
- Deck
- Garage
- Basement
- Pool
Property vs Single Family Average in 77565
Price
Taxes
Year Built
 The information being provided by Houston Association of REALTORS, Inc. is for the consumer's personal, non-commercial use and may not be used for any purpose other than to identify prospective properties consumers may be interested in purchasing. Any information relating to real estate for sale referenced on this web site comes from the Internet Data Exchange (IDX) program of the Houston Association of REALTORS, Inc. This web site may reference real estate listing(s) held by a brokerage firm other
